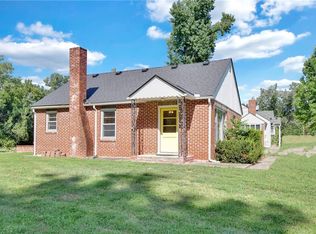
Recently remodeled Craftsman-style home full of charm and character! This beautifully updated residence features original hardwood floors that showcase its timeless appeal. The primary master suite offers a private retreat with a generous walk-in closet and a well-appointed bath. Upstairs loft with walk-in closet and full bath can provide an additional private space for your family.
Situated on an oversized city lot, with a wrap around deck, there’s ample room for outdoor living, gardening, and future possibilities. Conveniently located near Harrisonville schools and just minutes from downtown, this home combines classic style, space, and an unbeatable location for your family. Come view today!
Sold
Price Unknown
804 E South St, Harrisonville, MO 64701
3beds
1,679sqft
Single Family Residence
Built in 1948
0.83 Acres Lot
$275,900 Zestimate®
$--/sqft
$1,806 Estimated rent
Home value
$275,900
$235,000 - $326,000
$1,806/mo
Zestimate® history
Owner options
List your home for rent
$1,806/mo
Rent Zestimate®
Find your next renter with Zillow Rental Manager. Plus, with online applications, you can quickly screen prospective tenants – for free.
$1,806/mo
Rent Zestimate®
Refinance and save
Refinancing to a lower rate could help reduce your monthly payments and save thousands over the life of the loan.
Explore your selling options
Work with a Zillow partner agent
Leverage their expertise and Zillow's premium Showcase listings to get your home seen by more buyers.
Get startedList with your own agent
Get your home in front of millions of buyers by listing it on Zillow.
Learn how to do itSell it yourself
Take full control of how buyers see your home on Zillow by listing For Sale by Owner (FSBO).
List your homeWhat's special
Wrap around deckBeautifully updated residenceWell-appointed bathOversized city lotOriginal hardwood floorsRecently remodeled craftsman-style homeGenerous walk-in closet
Zillow last checked:
Listing updated:
Listed by:
Alexa Carter 816-738-1026,
ReeceNichols Smith Realty
Bought with:
Nanette Middleton, 1999102606
Keller Williams Southland
Source: Heartland MLS as distributed by MLS GRID,MLS#: 2602118
Facts & features
Interior
Bedrooms & bathrooms
- Bedrooms: 3
- Bathrooms: 3
- Full bathrooms: 3
Primary bedroom
- Features: Built-in Features, Carpet, Ceiling Fan(s), Walk-In Closet(s)
Bedroom 1
- Features: Carpet, Ceiling Fan(s)
Primary bathroom
- Features: Luxury Vinyl, Separate Shower And Tub
Bathroom 1
- Features: Luxury Vinyl, Shower Only
Kitchen
- Features: Luxury Vinyl
Living room
- Features: Ceiling Fan(s), Fireplace
Loft
- Features: Carpet, Ceiling Fan(s), Shower Only, Walk-In Closet(s)
Heating
- Natural Gas
Cooling
- Electric
Appliances
- Included: Dishwasher, Dryer, Exhaust Fan, Washer
- Laundry: In Basement
Features
- Ceiling Fan(s), Walk-In Closet(s)
- Flooring: Carpet, Luxury Vinyl, Wood
- Basement: Concrete,Full
- Number of fireplaces: 1
- Fireplace features: Family Room
Interior area
- Total structure area: 1,679
- Total interior livable area: 1,679 sqft
- Finished area above ground: 1,679
- Finished area below ground: 0
Property
Parking
- Total spaces: 2
- Parking features: Detached, Garage Faces Front
- Garage spaces: 2
Features
- Patio & porch: Deck
Lot
- Size: 0.83 Acres
- Features: City Lot
Details
- Additional structures: Garage(s), Shed(s)
- Parcel number: 0923001
Construction
Type & style
- Home type: SingleFamily
- Architectural style: Craftsman
- Property subtype: Single Family Residence
Materials
- Frame, Vinyl Siding
- Roof: Composition
Condition
- Year built: 1948
Utilities & green energy
- Sewer: Public Sewer
- Water: Public
Community & HOA
Community
- Subdivision: Grand River Heights
HOA
- Has HOA: No
Location
- Region: Harrisonville
Financial & listing details
- Tax assessed value: $143,590
- Annual tax amount: $1,824
- Date on market: 2/18/2026
- Listing terms: Cash,Conventional,FHA,USDA Loan,VA Loan
- Ownership: Investor
- Road surface type: Paved
Price history
| Date | Event | Price |
|---|---|---|
| 4/10/2026 | Sold | -- |
Source:  Heartland MLS as distributed by MLS GRID #2602118 Report a problem Heartland MLS as distributed by MLS GRID #2602118 Report a problem | ||
| 2/28/2026 | Pending sale | $272,000$162/sqft |
Source: Heartland MLS as distributed by MLS GRID #2602118 Report a problem | ||
| 2/18/2026 | Listed for sale | $272,000+445.1%$162/sqft |
Source: Heartland MLS as distributed by MLS GRID #2602118 Report a problem | ||
| 12/8/2011 | Listing removed | $49,900$30/sqft |
Source: K. L. Delany Company #1756676 Report a problem | ||
| 12/3/2011 | Listed for sale | $49,900$30/sqft |
Source: K.L. DeLany Company #1756676 Report a problem | ||
Public tax history
| Year | Property taxes | Tax assessment |
|---|---|---|
| 2025 | $1,824 +13% | $27,280 +14% |
| 2024 | $1,615 +0.6% | $23,920 |
| 2023 | $1,606 +12.9% | $23,920 +14.2% |
| 2022 | $1,422 | $20,940 |
| 2021 | $1,422 | $20,940 +15.4% |
| 2020 | -- | $18,150 |
| 2019 | -- | $18,150 +12.9% |
| 2018 | $1,016 | $16,070 |
| 2017 | $1,016 +3.7% | $16,070 +4.5% |
| 2016 | $979 | $15,380 |
| 2015 | $979 0% | $15,380 |
| 2014 | $980 | $15,380 |
| 2013 | $980 | $15,380 -6.4% |
| 2011 | -- | $16,430 -1% |
| 2010 | -- | $16,600 |
| 2009 | -- | $16,600 |
Find assessor info on the county website
Neighborhood: 64701
Nearby homes
- $--2 bd1 ba1k sqft802 E South St, Harrisonville, MO 64701Sold
- $139,5002 bd0 ba792 sqft1105 Eastwood Rd, Harrisonville, MO 64701Off Market
- $265,2003 bd2 ba1k sqft1300 S King Ave, Harrisonville, MO 64701Off Market
- $231,9002 bd0 ba1.3k sqft1301 Eastwood Rd, Harrisonville, MO 64701Off Market
- $96,9403 bd0 ba1.4k sqft704 E South St, Harrisonville, MO 64701Off Market
- $640,1004 bd4 ba4.9k sqft1000 E South St, Harrisonville, MO 64701Off Market
- $239,7002 bd1 ba1.3k sqft901 E South St, Harrisonville, MO 64701Off Market
- $248,4003 bd0 ba1k sqft1300 Eastwood Rd, Harrisonville, MO 64701Off Market
Nearby schools
GreatSchools rating
- NAEarly Childhood CenterGrades: PK-KDistance: 0.4 mi
- 7/10Harrisonville Middle SchoolGrades: 6-8Distance: 0.4 mi
- 5/10Harrisonville High SchoolGrades: 9-12Distance: 0.9 mi
Get a cash offer in 3 minutes
Find out how much your home could sell for in as little as 3 minutes with a no-obligation cash offer.
Estimated market value
$275,900
Get a cash offer in 3 minutes
Find out how much your home could sell for in as little as 3 minutes with a no-obligation cash offer.
Estimated market value
$275,900
- Missouri
- Cass County
- Harrisonville
- 64701
- 804 E South St
Nearby cities
Nearby zip codes
Other Harrisonville Topics
