Victorian home on corner lot full of character and timeless charm! Property features 3 bedrooms, 2 full baths, 4 fireplaces throughout the home, two sets of pocket doors and stunning architectural details. Barn provides plenty of extra storage space.
Sold
Zestimate®
$200,000
804 E Washington St, Greensburg, IN 47240
3beds
3,162sqft
Residential, Single Family Residence
Built in 1871
0.29 Acres Lot
$200,000 Zestimate®
$63/sqft
$2,284 Estimated rent
Home value
$200,000
Estimated sales range
Not available
$2,284/mo
Zestimate® history
Owner options
List your home for rent
$2,284/mo
Rent Zestimate®
Find your next renter with Zillow Rental Manager. Plus, with online applications, you can quickly screen prospective tenants – for free.
$2,284/mo
Rent Zestimate®
Refinance and save
$1,253/mo
Est. payment
Refinancing to a lower rate could help reduce your monthly payments and save thousands over the life of the loan.
$1,253/mo
Est. payment
Explore your selling options
Work with a Zillow partner agent
Leverage their expertise and Zillow's premium Showcase listings to get your home seen by more buyers.
Get startedList with your own agent
Get your home in front of millions of buyers by listing it on Zillow.
Learn how to do itSell it yourself
Take full control of how buyers see your home on Zillow by listing For Sale by Owner (FSBO).
List your homeWhat's special
Stunning architectural detailsCorner lot
Zillow last checked:
Listing updated:
Listed by:
Kelly Wood 765-623-2441,
REMAX ONE,
Amber Anderson
Bought with:
Eric Eisenmenger
Trusted Realty Partners of Ind
Source: MIBOR as distributed by MLS GRID,MLS#: 22102904
Facts & features
Interior
Bedrooms & bathrooms
- Bedrooms: 3
- Bathrooms: 2
- Full bathrooms: 2
- Main level bathrooms: 1
Primary bedroom
- Level: Upper
- Area: 225 Square Feet
- Dimensions: 15x15
Bedroom 2
- Level: Upper
- Area: 224 Square Feet
- Dimensions: 16x14
Bedroom 3
- Level: Upper
- Area: 121 Square Feet
- Dimensions: 11x11
Bonus room
- Level: Upper
- Area: 117 Square Feet
- Dimensions: 13x09
Dining room
- Level: Main
- Area: 208 Square Feet
- Dimensions: 16x13
Kitchen
- Level: Main
- Area: 255 Square Feet
- Dimensions: 17x15
Laundry
- Level: Main
- Area: 108 Square Feet
- Dimensions: 12x09
Living room
- Level: Main
- Area: 225 Square Feet
- Dimensions: 15x15
Heating
- Forced Air, Natural Gas
Cooling
- Central Air
Appliances
- Included: Electric Cooktop, Dishwasher
- Laundry: Main Level
Features
- Attic Access, High Speed Internet, Eat-in Kitchen, Pantry, Walk-In Closet(s)
- Windows: Wood Work Stained
- Basement: Cellar
- Attic: Access Only
- Number of fireplaces: 4
- Fireplace features: Bedroom, Dining Room, Kitchen, Living Room
Interior area
- Total structure area: 3,162
- Total interior livable area: 3,162 sqft
- Finished area below ground: 0
Property
Parking
- Total spaces: 1
- Parking features: Detached, Storage, Workshop in Garage
- Garage spaces: 1
Features
- Levels: Two
- Stories: 2
- Patio & porch: Covered
- Exterior features: Storage
- Fencing: Fenced
Lot
- Size: 0.29 Acres
- Features: Corner Lot, Sidewalks
Details
- Parcel number: 161101340056000016
- Special conditions: HUD Owned,As Is,Sales Disclosure Not Required
- Horse amenities: None
Construction
Type & style
- Home type: SingleFamily
- Architectural style: Victorian
- Property subtype: Residential, Single Family Residence
Materials
- Wood Siding
- Foundation: Rock
Condition
- New construction: No
- Year built: 1871
Utilities & green energy
- Water: Public
Community & HOA
Community
- Subdivision: No Subdivision
HOA
- Has HOA: No
Location
- Region: Greensburg
Financial & listing details
- Price per square foot: $63/sqft
- Tax assessed value: $237,300
- Annual tax amount: $4,746
- Date on market: 5/19/2026
- Cumulative days on market: 31 days
Price history
| Date | Event | Price |
|---|---|---|
| 7/27/2026 | Sold | $200,000-6.9%$63/sqft |
Source:  MIBOR as distributed by MLS GRID #22102904 Report a problem MIBOR as distributed by MLS GRID #22102904 Report a problem | ||
| 6/18/2026 | Pending sale | $214,900$68/sqft |
Source: MIBOR as distributed by MLS GRID #22102904 Report a problem | ||
| 5/19/2026 | Listed for sale | $214,900+8.4%$68/sqft |
Source: MIBOR as distributed by MLS GRID #22102904 Report a problem | ||
| 10/3/2022 | Sold | $198,300-0.6%$63/sqft |
Source: MIBOR as distributed by MLS GRID #21878970 Report a problem | ||
| 8/30/2022 | Pending sale | $199,500$63/sqft |
Source: MIBOR as distributed by MLS GRID #21878970 Report a problem | ||
| 8/23/2022 | Listed for sale | $199,500+69.8%$63/sqft |
Source: MIBOR as distributed by MLS GRID #21878970 Report a problem | ||
| 7/7/2017 | Sold | $117,500-1.7%$37/sqft |
Source: MIBOR as distributed by MLS GRID #21415935 Report a problem | ||
| 6/10/2017 | Pending sale | $119,500$38/sqft |
Source: Exodus Realty #21415935 Report a problem | ||
| 5/21/2017 | Price change | $119,500-4.3%$38/sqft |
Source: Exodus Realty #21415935 Report a problem | ||
| 4/4/2017 | Price change | $124,900-3.8%$40/sqft |
Source: Exodus Realty #21415935 Report a problem | ||
| 3/12/2017 | Price change | $129,900-7.1%$41/sqft |
Source: Exodus Realty #21415935 Report a problem | ||
| 9/22/2016 | Price change | $139,900-6.7%$44/sqft |
Source: RE/MAX Tower #21415935 Report a problem | ||
| 5/25/2016 | Price change | $149,900-11.3%$47/sqft |
Source: RE/MAX TOWER (GREENSBURG) #21415935 Report a problem | ||
| 5/5/2016 | Listed for sale | $169,000$53/sqft |
Source: RE/MAX Tower #21415935 Report a problem | ||
Public tax history
| Year | Property taxes | Tax assessment |
|---|---|---|
| 2025 | $2,207 -3.3% | $237,300 +7.5% |
| 2024 | $2,282 +9.1% | $220,700 +6.1% |
| 2023 | $2,091 +22.6% | $208,000 +6.6% |
| 2022 | $1,706 +8.5% | $195,100 +21.9% |
| 2021 | $1,572 +2.4% | $160,000 +9% |
| 2020 | $1,535 -0.7% | $146,800 +3.2% |
| 2019 | $1,546 -9.8% | $142,300 +0.5% |
| 2018 | $1,715 +7.2% | $141,600 -9.8% |
| 2017 | $1,599 -2.8% | $157,000 +2.1% |
| 2016 | $1,645 -4.8% | $153,800 +0.9% |
| 2014 | $1,728 +0.1% | $152,400 |
| 2013 | $1,727 +33.1% | $152,400 +11.9% |
| 2012 | $1,298 +24.8% | $136,200 +15.4% |
| 2011 | $1,040 -54.7% | $118,000 +3.4% |
| 2010 | $2,295 +155.1% | $114,100 +0.7% |
| 2009 | $900 | $113,300 +0.7% |
| 2007 | -- | $112,500 +1.3% |
| 2006 | -- | $111,100 +4.1% |
| 2005 | -- | $106,700 |
Find assessor info on the county website
Neighborhood: 47240
Nearby homes
- $349,6006 bd4 ba2.6k sqft814 E Washington St, Greensburg, IN 47240Off Market
- $218,5003 bd2 ba1.3k sqft730 E Washington St, Greensburg, IN 47240Sold
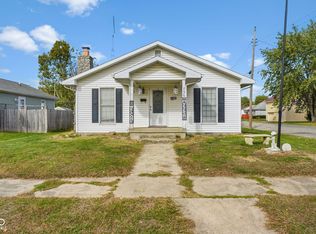
- $150,0002 bd2 ba900 sqft240 N Warren St, Greensburg, IN 47240Off Market
- $136,2001 bd1 ba720 sqft728 E Washington St, Greensburg, IN 47240Off Market

- $160,9002 bd1 ba951 sqft820 E Washington St, Greensburg, IN 47240Off Market
- $189,0003 bd1 ba1.9k sqft815 E Washington St, Greensburg, IN 47240For Sale
- $198,4003 bd1 ba1.3k sqft803 E Washington St, Greensburg, IN 47240Off Market
- $246,1003 bd2 ba1.7k sqft809 E Washington St, Greensburg, IN 47240Off Market
Nearby schools
GreatSchools rating
- 7/10Greensburg ElementaryGrades: PK-5Distance: 0.7 mi
- 8/10Greensburg Community Jr HighGrades: 6-8Distance: 0.2 mi
- 9/10Greensburg Community High SchoolGrades: 9-12Distance: 0.5 mi


Get pre-qualified for a loan
At Zillow Home Loans, we can pre-qualify you in as little as 5 minutes with no impact to your credit score.An equal housing lender. NMLS #10287.
- Indiana
- Decatur County
- Greensburg
- 47240
- 804 E Washington St
Nearby cities
Nearby neighborhoods
Nearby zip codes
Other Greensburg Topics
