Skip main navigation
Pending
  • $339,900

    804 Eagle Point Pl, Galloway, NJ 08205

    2beds
    1,064sqft
    : 
    $2,464/mo
    Get pre-qualified
    Single Family Residence
    Built in 1982
    5,170 Square Feet Lot
    $336,000 Zestimate®
    $319/sqft
    $74/mo HOA

    What's special

    Eat in kitchenTon of natural lightingDouble closetCenter islandLarge master suiteGranite countertopsAttached one-car garage
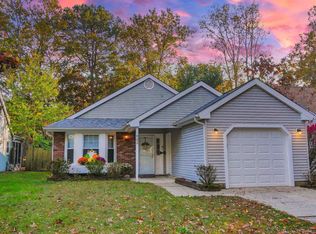
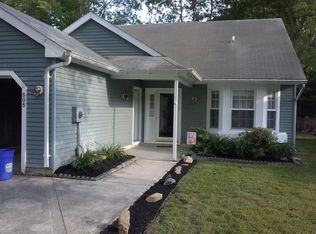
    OFFER ACCEPTED, BACKUP OFFERS ONLY. Welcome to this beautiful 2 Bedroom | 2 Bathroom Rancher located in the heart of Historic Smithville. This home features 2 large bedrooms that include a large master suite with a ton of natural lighting and a double closet. The eat in kitchen is equipped with granite countertops, center island and 42 in. cabinets. The fenced in back yard comes with a very large deck for all you relaxing needs. Attached one-car garage. NEW HVAC and tankless hot water heater. Smithville amenities: Pool, gym, clubhouse, walking and bike paths.Trash removal included in maint. fee. Its your time to live in the Towne of Historic Smithville Village where there are many shops and restaurants. You're minutes away from the Beaches and Casinos. Make this place your next HOME!
    35 days
    |
    372
    |
    19
    |

    Likely to sell faster than

    Zillow last checked:

    Listing updated:

    Listed by:

    Alex Terranova 973-615-5061,

    PLATINUM REAL ESTATE

    Source: SJSRMLS,MLS#: 609730MLS Logo

      Facts & features

      Interior

      Bedrooms & bathrooms
      • Bedrooms: 2
      • Bathrooms: 2
      • Full bathrooms: 2
      Rooms
      • Room types: Breakfast Nook, Dining Area, Dining Room, Laundry
      Heating
      • Natural Gas
      Cooling
      • Ceiling Fan(s), Central Air, Electric
      Appliances
      • Included: Disposal, Dishwasher, Electric Stove, Microwave, Self Cleaning Oven
      Features
      • Cathedral Ceiling(s), Carbon Monoxide Detector, Kitchen Island, Storage, Walk-In Closet(s), Eat-in Kitchen, Pantry
      • Flooring: Hardwood, W/W Carpet
      • Windows: Blinds, Curtains, Drapes
      • Basement: Slab
      • Attic: Storage
      • Has fireplace: Yes
      • Fireplace features: Built-In, Gas Log, Fireplace Equipment
      Interior area
      • Total structure area: 1,064
      • Total interior livable area: 1,064 sqft

      Property

      Parking
      • Total spaces: 2
      • Parking features: Garage, Attached Garage
      • Attached garage spaces: 1
      Features
      • Patio & porch: Patio, Porch, Porch Enclosed
      • Exterior features: Fenced Yard, Patio, Porch, Porch Enclosed, Sprinkler System
      • Fencing: Fenced
      Lot
      • Size: 5,170 Square Feet
      • Dimensions: 110 x 47
      • Features: Cul-De-Sac
      Details
      • Additional structures: Storage
      • Parcel number: 59.27

      Construction

      Type & style
      • Home type: SingleFamily
      • Architectural style: Colonial
      • Property subtype: Single Family Residence
      Materials
      • Vinyl
      • Foundation: Slab
      Condition
      • New construction: No
      • Year built: 1982

      Utilities & green energy

      • Sewer: Public Sewer
      • Water: Public

      Community & HOA

      Community
      • Security: Carbon Monoxide Detector(s), Smoke/Fire Alarm
      HOA
      • HOA fee: $74 monthly
      Location
      • Region: Galloway

      Financial & listing details

      • Price per square foot: $319/sqft
      • Tax assessed value: $146,300
      • Annual tax amount: $5,126
      • Date on market: 7/11/2026
      • Date available: 07/11/2026
      • Inclusions: Blinds, Curtains, Drapes, Fireplace Equipment

        Estimated market value

        $336,000

        $319,000 - $353,000

        $2,389/mo

        Price history

        DateEventPrice
        7/27/2026Pending sale$339,900$319/sqft
        Source: SJSRMLS #609730 Report a problem
        7/13/2026Listed for sale$339,900+45.6%$319/sqft
        Source: SJSRMLS #609730 Report a problem
        9/17/2021Sold$233,500-2.3%$219/sqft
        Source: SJSRMLS #552680 Report a problem
        7/21/2021Pending sale$239,000$225/sqft
        Source: RE/MAX International #552680 Report a problem
        7/4/2021Listed for sale$239,000-2.4%$225/sqft
        Source: RE/MAX International #552680 Report a problem
        3/24/2021Listing removed--
        Source: Owner Report a problem
        1/22/2018Listing removed$1,575$1/sqft
        Source: Owner Report a problem
        1/7/2018Listed for rent$1,575$1/sqft
        Source: Owner Report a problem
        8/2/2017Listing removed$1,575$1/sqft
        Source: Owner Report a problem
        7/22/2017Price change$1,575-1.6%$1/sqft
        Source: Owner Report a problem
        6/28/2017Listed for rent$1,600+3.2%$2/sqft
        Source: Owner Report a problem
        6/12/2015Listing removed$1,550$1/sqft
        Source: Owner Report a problem
        6/2/2015Listed for rent$1,550$1/sqft
        Source: Owner Report a problem
        7/10/2007Sold$245,000+67.8%$230/sqft
        Source: Public Record Report a problem
        11/4/2002Sold$146,000$137/sqft
        Source: Public Record Report a problem

        Public tax history

        YearProperty taxesTax assessment
        2025$4,883 $146,300
        2024$4,883 +0.4%$146,300
        2023$4,866 +5.7%$146,300
        2022$4,604 +1.6%$146,300
        2021$4,531 +1.9%$146,300
        2020$4,448 -1.4%$146,300
        2019$4,510 $146,300
        2018$4,510 +0.9%$146,300
        2017$4,471 +0.5%$146,300
        2016$4,450 +3.4%$146,300
        2015$4,303 -4.3%$146,300
        2014$4,494 +7.4%$146,300 -28.2%
        2013$4,186 +1.7%$203,800
        2012$4,115 +2.5%$203,800
        2011$4,013 +3.9%$203,800
        2010$3,862 +10.7%$203,800
        2009$3,489 +2.8%$203,800 +105.4%
        2008$3,393 +1.5%$99,200
        2007$3,342 $99,200
        2006-- $99,200
        2005-- $99,200
        2004-- $99,200
        2003-- $99,200
        2001-- $99,200
        Find assessor info on the county website

        Monthly payment

        Est. payment

        Payment breakdown

        Explore the cost of this home by adjusting the details. Changes won't be saved.
        All calculations are estimates and provided by Zillow, Inc. for informational purposes only. Actual amounts may vary.
        HOA fees may include property taxes on listings classified as Co-Ops. Contact the listing agent and/or owner for fee details.
        See how much you could borrow to make a competitive offer.

        Climate risks

        Neighborhood: 08205

        Getting around

        39 / 100
        Car-Dependent
        38 / 100
        Somewhat Bikeable

        Nearby schools

        GreatSchools rating

        A local agent can set up tours, give advice and negotiate with sellers.

        Browse local experts

        Similar homes