Skip main navigation
Sold for $988,000
  • Listing Provided by: Home Free Realty
    Bought with: Move Home Realty
    $988,000

    804 El Paisano Dr, Fallbrook, CA 92028

    3beds
    2,128sqft
    Single Family Residence
    Built in 1988
    1.01 Acres Lot
    $994,400 Zestimate®
    $464/sqft
    $4,545 Estimated rent

    Home value

    $994,400

    $915,000 - $1.07M

    $4,545/mo

    Zestimate® history
    Loading
    Loading...

    Owner options

    List your home for rent

    $4,545/mo

    Rent Zestimate®

    Find your next renter with Zillow Rental Manager. Plus, with online applications, you can quickly screen prospective tenants – for free.

    Learn more

    $4,545/mo

    Rent Zestimate®

    Refinance and save

    $6,206/mo

    Est. payment

    Refinancing to a lower rate could help reduce your monthly payments and save thousands over the life of the loan.

    See today's rates

    $6,206/mo

    Est. payment

    Explore your selling options

    Work with a Zillow partner agent

    Leverage their expertise and Zillow's premium Showcase listings to get your home seen by more buyers.

    Get started

    List with your own agent

    Get your home in front of millions of buyers by listing it on Zillow.

    Learn how to do it

    Sell it yourself

    Take full control of how buyers see your home on Zillow by listing For Sale by Owner (FSBO).

    List your home

    What's special

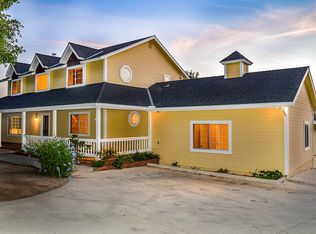

    Nestled at the end of a peaceful cul-de-sac, this beautifully maintained single-story home offers privacy, functionality, and inviting indoor-outdoor living on an expansive one-acre lot. A welcoming double door entry opens to a bright, airy interior featuring vaulted ceilings, recessed lighting, interior shutters covering and Magic Windows with integrated roll screens that allow you to enjoy fresh air and beautiful views with ease. The thoughtfully designed floor plan includes a separate living room, spacious family room, formal dining room, and a casual dining nook just off the kitchen, providing flexible spaces for both entertaining and everyday living. The spacious primary suite offers a relaxing retreat with a large walk-in closet, dual sinks, a separate shower, and a jetted soaking tub designed for comfort and relaxation. The kitchen is equipped with stainless steel appliances, elegant marble countertops, and perfectly placed windows that capture breathtaking views of the lush backyard landscape. Step outside to a truly special outdoor setting featuring mature fruit trees, a dedicated garden area, a play structure, and a convenient storage shed positioned toward the rear of the property for easy access to tools and equipment for maintaining the grounds. The property is supported by a fully irrigated sprinkler system throughout, including fire sprinklers on the roof for added peace of mind. Two large on-site water tanks provide the ability to store rainwater for landscape use. Additional highlights include a 3-car attached garage with a rare stand-up attic space offering exceptional storage, energy-efficient solar panels, and a wide driveway with convenient access allowing space to pull a vehicle toward the backyard — ideal for recreational vehicle storage. This rare cul-de-sac property blends comfort, thoughtful upgrades, and expansive outdoor space, creating a wonderful opportunity to enjoy peaceful living with room to grow and entertain.

    Zillow last checked:

    Listing updated:

    Listing Provided by:

    Heather Eide DRE #01362748 909-322-4273,

    Home Free Realty

    Bought with:

    Eric Dewey, DRE #02178173

    Move Home Realty

    Source: CRMLS,MLS#: CV26029573MLS LogoOriginating MLS: California Regional MLS

    Facts & features

    Interior

    Bedrooms & bathrooms
    • Bedrooms: 3
    • Bathrooms: 3
    • Full bathrooms: 2
    • 1/2 bathrooms: 1
    • Main level bathrooms: 3
    • Main level bedrooms: 3
    Primary bedroom
    • Features: Main Level Primary
    Bedroom
    • Features: All Bedrooms Down
    Bathroom
    • Features: Bathtub
    Kitchen
    • Features: Kitchen Island
    Other
    • Features: Walk-In Closet(s)
    Heating
    • Forced Air
    Cooling
    • Central Air
    Appliances
    • Included: Dishwasher, Microwave
    • Laundry: In Garage
    Features
    • Built-in Features, Ceiling Fan(s), Separate/Formal Dining Room, Eat-in Kitchen, High Ceilings, Recessed Lighting, All Bedrooms Down, Main Level Primary, Walk-In Closet(s)
    • Doors: Double Door Entry
    • Windows: Screens, Shutters
    • Has fireplace: Yes
    • Fireplace features: Family Room
    • Common walls with other units/homes: No Common Walls
    Interior area
    • Total interior livable area: 2,128 sqft

    Property

    Parking
    • Total spaces: 3
    • Parking features: Door-Multi, Driveway, Garage
    • Attached garage spaces: 3
    Features
    • Levels: One
    • Stories: 1
    • Entry location: First Floor
    • Patio & porch: Concrete
    • Pool features: None
    • Spa features: None
    • Has view: Yes
    • View description: Hills
    Lot
    • Size: 1.01 Acres
    • Features: Back Yard, Cul-De-Sac, Front Yard, Lot Over 40000 Sqft
    Details
    • Parcel number: 1057503700
    • Special conditions: Standard

    Construction

    Type & style
    • Home type: SingleFamily
    • Property subtype: Single Family Residence
    Materials
    • Roof: Tile
    Condition
    • New construction: No
    • Year built: 1988

    Utilities & green energy

    • Sewer: Septic Type Unknown
    • Water: Public
    Green energy
    • Energy generation: Solar

    Community & neighborhood

    Community
    • Community features: Valley
    Location
    • Region: Fallbrook
    • Subdivision: Fallbrook

    HOA & financial

    HOA
    • Association name: See Remarks

    Other

    Other facts
    • Listing terms: Submit

    Price history

    DateEventPrice
    3/30/2026Sold$988,000$464/sqft
    Source: CRMLS #CV26029573 Report a problem
    3/10/2026Contingent$988,000$464/sqft
    Source: CRMLS #CV26029573 Report a problem
    2/10/2026Listed for sale$988,000+55.6%$464/sqft
    Source: CRMLS #CV26029573 Report a problem
    10/28/2019Sold$635,000-3.8%$298/sqft
    Source: Public Record Report a problem
    10/6/2019Pending sale$659,900$310/sqft
    Source: CENTURY 21 Award #190041766 Report a problem
    9/27/2019Price change$659,900-1.2%$310/sqft
    Source: CENTURY 21 Award #190041766 Report a problem
    9/10/2019Listed for sale$668,000$314/sqft
    Source: CENTURY 21 Award #190041766 Report a problem
    9/3/2019Pending sale$668,000$314/sqft
    Source: CENTURY 21 Award #190041766 Report a problem
    7/28/2019Listed for sale$668,000+218.1%$314/sqft
    Source: CENTURY 21 Award #190041766 Report a problem
    3/19/1996Sold$210,000$99/sqft
    Source: Public Record Report a problem

    Public tax history

    YearProperty taxesTax assessment
    2025$7,481 +2.4%$694,461 +2%
    2024$7,304 +3.1%$680,845 +2%
    2023$7,087 0%$667,496 +2%
    2022$7,090 +3.5%$654,409 +2%
    2021$6,851 -0.8%$641,578 +1%
    2020$6,904 +108.9%$635,000 +103.1%
    2019$3,305 +0.4%$312,715 +2%
    2018$3,290 +2.1%$306,585 +2%
    2017$3,224 +2.6%$300,574 +2%
    2016$3,142 +1.6%$294,682 +1.5%
    2015$3,091 +2%$290,256 +2%
    2014$3,031 $284,571 +0.5%
    2013-- $283,286 +2%
    2012-- $277,732 +2%
    2011-- $272,287 +0.8%
    2010-- $270,253 -0.2%
    2009-- $270,896 +2%
    2008-- $265,585 +2%
    2007-- $260,378 +2%
    2006-- $255,274 +2%
    2005-- $250,270 +2%
    2004-- $245,364 +1.9%
    2003-- $240,868 +2%
    2002-- $236,146 +2%
    2001-- $231,517

    Find assessor info on the county website

    Neighborhood: 92028

    Nearby schools

    GreatSchools rating
    Get a cash offer in 3 minutes
    Find out how much your home could sell for in as little as 3 minutes with a no-obligation cash offer.
    Estimated market value
    $994,400
    Get a cash offer in 3 minutes
    Find out how much your home could sell for in as little as 3 minutes with a no-obligation cash offer.
    Estimated market value
    $994,400