Skip main navigation
Closed
  • Price Unknown

    804 Estancia Way, Leander, TX 78641

    3beds
    1,519sqft
    Single Family Residence
    Built in 2004
    7,148.2 Square Feet Lot
    $288,600 Zestimate®
    $--/sqft
    $1,821 Estimated rent

    Home value

    $288,600

    $271,000 - $309,000

    $1,821/mo

    Zestimate® history
    Loading
    Loading...

    Owner options

    List your home for rent

    $1,821/mo

    Rent Zestimate®

    Find your next renter with Zillow Rental Manager. Plus, with online applications, you can quickly screen prospective tenants – for free.

    Learn more

    $1,821/mo

    Rent Zestimate®

    Refinance and save

    Refinancing to a lower rate could help reduce your monthly payments and save thousands over the life of the loan.

    See today's rates

    Explore your selling options

    Work with a Zillow partner agent

    Leverage their expertise and Zillow's premium Showcase listings to get your home seen by more buyers.

    Get started

    List with your own agent

    Get your home in front of millions of buyers by listing it on Zillow.

    Learn how to do it

    Sell it yourself

    Take full control of how buyers see your home on Zillow by listing For Sale by Owner (FSBO).

    List your home

    What's special

    Gas stoveNewer gas appliancesCovered patio
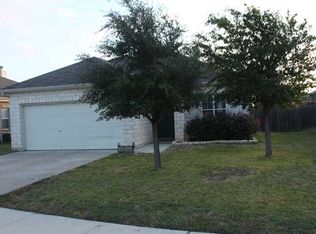
    $5K credit for flooring or closing costs! Welcome to 804 Estancia Way, a one-owner, well-cared-for home in the heart of Leander offering an easy, walkable lifestyle and long-term value. This 3-bedroom, 2-bath home features 1,519 square feet of comfortable living space in a neighborhood with no HOA and a low tax rate just over 2%, helping keep monthly payments more manageable than many nearby communities. One of the best parts of this location is how much is close by, an elementary school, multiple playgrounds, shopping, dining, and some of Leander’s most loved outdoor spaces are all within walking distance. Benbrook Ranch Park and Devine Lake Park nearby offer trails, little league and adult baseball fields, a skate park, disc golf, fishing, and walking trails. Inside, the layout is practical and flexible. The formal dining area works well as a home office, playroom, or homeschool space. The living area features a cozy gas fireplace, perfect for cool evenings and especially appreciated after the recent ice storm. The kitchen includes an open layout, gas stove, and the refrigerator, washer, and dryer will stay with the home. Out back, a covered patio and fenced yard with mature shade trees offer a comfortable place to relax or entertain. The home has been thoughtfully maintained by empty-nester owners relocating out of state, with major system updates already completed, including a new roof and gutters (2025), new hot water heater (2025), HVAC approximately 5 years old, and newer gas appliances. With these larger items already taken care of, the next owner has the opportunity to update cosmetic finishes over time and truly make the home their own. Located just minutes from shopping, dining, and the 183 Toll Road, this home offers a convenient commute to Austin while still enjoying a strong sense of community. Whether you’re buying your first home, downsizing, or looking for a smart investment, 804 Estancia Way is a solid opportunity in a great Leander location.

    Zillow last checked:

    Listing updated:

    Listed by:

    Stephanie Garcia 512-589-9005,

    AGandy&Co

    Bought with:

    NON-MEMBER AGENT TEAM, TREC #null

    Non Member Office

    , TREC #null

    Source: Central Texas MLS,MLS#: 603000MLS LogoOriginating MLS: Williamson County Association of REALTORS

    Facts & features

    Interior

    Bedrooms & bathrooms
    • Bedrooms: 3
    • Bathrooms: 2
    • Full bathrooms: 2
    Heating
    • Propane
    Cooling
    • Central Air
    Appliances
    • Included: Dryer, Dishwasher, Disposal, Gas Range, Microwave, Propane Water Heater, Refrigerator, Some Gas Appliances, Range
    • Laundry: Main Level, Laundry Room
    Features
    • All Bedrooms Down, Dining Area, Separate/Formal Dining Room, Double Vanity, Garden Tub/Roman Tub, Primary Downstairs, MultipleDining Areas, Main Level Primary, Tub Shower, Walk-In Closet(s), Kitchen/Dining Combo
    • Flooring: Carpet, Linoleum
    • Attic: Access Only
    • Number of fireplaces: 1
    • Fireplace features: Living Room, Propane
    Interior area
    • Total interior livable area: 1,519 sqft

    Property

    Parking
    • Total spaces: 2
    • Parking features: Attached, Garage Faces Front, Garage
    • Attached garage spaces: 2
    Features
    • Levels: One
    • Stories: 1
    • Patio & porch: Covered, Patio
    • Exterior features: Covered Patio, Rain Gutters
    • Pool features: None
    • Fencing: Back Yard,Wood
    • Has view: Yes
    • View description: None
    • Body of water: None
    Lot
    • Size: 7,148 sqft
    Details
    • Parcel number: R437124

    Construction

    Type & style
    • Home type: SingleFamily
    • Architectural style: None
    • Property subtype: Single Family Residence
    Materials
    • Brick, Masonry
    • Foundation: Slab
    • Roof: Composition,Shingle
    Condition
    • Resale
    • Year built: 2004
    Details
    • Builder name: Lennar

    Utilities & green energy

    • Sewer: Public Sewer
    • Water: Public
    • Utilities for property: Electricity Available, Natural Gas Connected, Trash Collection Public, Underground Utilities

    Community & neighborhood

    Community
    • Community features: Playground, Park
    Location
    • Region: Leander
    • Subdivision: Estates North Creek Ranch Sec 03

    Other

    Other facts
    • Listing agreement: Exclusive Right To Sell
    • Listing terms: Cash,Conventional,FHA,VA Loan

    Price history

    DateEventPrice
    5/1/2026Sold--
    Source: Central Texas MLS #603000 Report a problem
    4/15/2026Pending sale$299,000$197/sqft
    Source: Unlock MLS #6135559 Report a problem
    4/3/2026Contingent$299,000$197/sqft
    Source: Central Texas MLS #603000 Report a problem
    3/11/2026Listed for sale$299,000$197/sqft
    Source: Unlock MLS #6135559 Report a problem
    2/18/2026Contingent$299,000$197/sqft
    Source: Central Texas MLS #603000 Report a problem
    1/30/2026Listed for sale$299,000$197/sqft
    Source: Central Texas MLS #603000 Report a problem

    Public tax history

    YearProperty taxesTax assessment
    2025$1,695 -34.6%$319,637 +9%
    2024$2,592 +3.6%$293,184 +10%
    2023$2,502 -33.7%$266,531 +10%
    2022$3,775 -22.3%$242,301 +10%
    2021$4,857 +2.8%$220,274 +10%
    2020$4,724 -3.5%$200,249 -2.5%
    2019$4,897 +10.2%$205,376 +3.5%
    2018$4,444 $198,460 +10%
    2017$4,444 +9.5%$180,418 +10%
    2016$4,059 +15.5%$164,016 +10%
    2015$3,516 $149,105 +10%
    2014$3,516 $135,550 +10%
    2013-- $123,227 +4.3%
    2012-- $118,123 -2.5%
    2011-- $121,107 -2.1%
    2010-- $123,764 -3.3%
    2009-- $127,932 +11.7%
    2007-- $114,504 +7.3%
    2006-- $106,693 -0.7%
    2005-- $107,450

    Find assessor info on the county website

    Neighborhood: 78641

    Nearby schools

    GreatSchools rating
    Schools provided by the listing agent
    • Elementary: Plain Elementary School
    • Middle: Leander Middle Middle School
    • High: Glenn High School
    • District: Leander ISD

    Source: Central Texas MLS. This data may not be complete. We recommend contacting the local school district to confirm school assignments for this home.

    Get a cash offer in 3 minutes
    Find out how much your home could sell for in as little as 3 minutes with a no-obligation cash offer.
    Estimated market value
    $288,600
    Get a cash offer in 3 minutes
    Find out how much your home could sell for in as little as 3 minutes with a no-obligation cash offer.
    Estimated market value
    $288,600