Skip main navigation
Sold for $225,000
  • $225,000

    804 Felton Ave, Sharon Hill, PA 19079

    4beds
    1,400sqft
    Single Family Residence
    Built in 1970
    2,614 Square Feet Lot
    $227,800 Zestimate®
    $161/sqft
    $2,499 Estimated rent

    Home value

    $227,800

    $207,000 - $251,000

    $2,499/mo

    Zestimate® history
    Loading
    Loading...

    Owner options

    List your home for rent

    $2,499/mo

    Rent Zestimate®

    Find your next renter with Zillow Rental Manager. Plus, with online applications, you can quickly screen prospective tenants – for free.

    Learn more

    $2,499/mo

    Rent Zestimate®

    Refinance and save

    $1,615/mo

    Est. payment

    Refinancing to a lower rate could help reduce your monthly payments and save thousands over the life of the loan.

    See today's rates

    $1,615/mo

    Est. payment

    Explore your selling options

    Work with a Zillow partner agent

    Leverage their expertise and Zillow's premium Showcase listings to get your home seen by more buyers.

    Get started

    List with your own agent

    Get your home in front of millions of buyers by listing it on Zillow.

    Learn how to do it

    Sell it yourself

    Take full control of how buyers see your home on Zillow by listing For Sale by Owner (FSBO).

    List your home

    What's special

    Ample rear yardLarge clean unfinished basementAbundant closet spaceFirst-floor powder roomBeautifully updated kitchenFour large bedroomsBreakfast bar
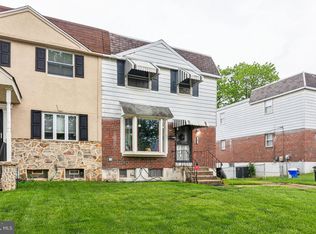
    The buyer's financing fell through. Don't miss this opportunity!! Welcome to this spacious semi-detached twin offering a fantastic layout and a highly convenient location. The first level features new custom vinyl plank flooring throughout, a generously sized dining area, a breakfast bar, and a beautifully updated kitchen complete with stainless steel appliances and ceramic tile flooring. A first-floor powder room adds everyday convenience. The second level features newer wall-to-wall carpeting and four large bedrooms, each offering abundant closet space. The home also includes a large, clean, unfinished basement providing plenty of potential for storage or future finishing. Double doors from the basement open to an ample rear yard that flows into a large public green space adjoining Hermesprota Creek and Conway Park. This unique setting creates the feel of a massive, private backyard extension where you can enjoy nature and recreation just steps from your door. Major improvements include a full roof replacement down to the wood structure, completed in early 2024. The property is well maintained and conveniently located just minutes from the local mall, Philadelphia International Airport, and I-95—making travel, shopping, and commuting incredibly easy. The home is being sold in as-is condition. Seller will make no repairs. Any inspections are for buyer information only. This is a wonderful opportunity—don’t miss out! Schedule your showing today.

    Zillow last checked:

    Listing updated:

    Listed by:

    Dennis Britto 215-768-9881,

    HomeSmart Realty Advisors

    Bought with:

    Diallo Souleymane, SB065479

    Diallo Real Estate

    Source: Bright MLS,MLS#: PADE2105204MLS Logo

    Facts & features

    Interior

    Bedrooms & bathrooms
    • Bedrooms: 4
    • Bathrooms: 2
    • Full bathrooms: 1
    • 1/2 bathrooms: 1
    • Main level bathrooms: 1
    Basement
    • Area: 0
    Heating
    • Forced Air, Natural Gas
    Cooling
    • Central Air, Electric
    Appliances
    • Included: Refrigerator, Washer, Dishwasher, Oven/Range - Gas, Range Hood, Stainless Steel Appliance(s), Water Heater, Dryer, Gas Water Heater
    • Laundry: In Basement
    Features
    • Ceiling Fan(s), Dining Area
    • Flooring: Luxury Vinyl, Ceramic Tile, Carpet
    • Basement: Full,Unfinished,Walk-Out Access
    • Has fireplace: No
    Interior area
    • Total structure area: 1,400
    • Total interior livable area: 1,400 sqft
    • Finished area above ground: 1,400
    • Finished area below ground: 0

    Property

    Parking
    • Parking features: Driveway
    • Has uncovered spaces: Yes
    Accessibility
    • Accessibility features: Accessible Doors
    Features
    • Levels: Two
    • Stories: 2
    • Exterior features: Lighting
    • Pool features: None
    • Has spa: Yes
    • Spa features: Bath
    Lot
    • Size: 2,614 Square Feet
    • Dimensions: 32.00 x 100.00
    • Features: Front Yard, Rear Yard, Adjoins - Public Land
    Details
    • Additional structures: Above Grade, Below Grade
    • Parcel number: 15000187610
    • Zoning: R10
    • Special conditions: Standard,In Foreclosure

    Construction

    Type & style
    • Home type: SingleFamily
    • Architectural style: AirLite
    • Property subtype: Single Family Residence
    • Attached to another structure: Yes
    Materials
    • Frame, Masonry
    • Foundation: Concrete Perimeter
    Condition
    • New construction: No
    • Year built: 1970

    Utilities & green energy

    • Electric: 100 Amp Service, Circuit Breakers
    • Sewer: Public Sewer
    • Water: Public

    Community & HOA

    Community
    • Subdivision: Sharon Hill
    HOA
    • Has HOA: No
    Location
    • Region: Sharon Hill
    • Municipality: DARBY TWP

    Financial & listing details

    • Price per square foot: $161/sqft
    • Tax assessed value: $131,000
    • Annual tax amount: $6,066
    • Date on market: 12/12/2025
    • Listing agreement: Exclusive Right To Sell
    • Inclusions: Refrigerator, Clothes Washer, Clothes Dryer
    • Exclusions: Freezer
    • Ownership: Fee Simple

    Price history

    DateEventPrice
    3/4/2026Sold$225,000+61.3%$161/sqft
    Source: Bright MLS #PADE2105204 Report a problem
    4/24/2018Sold$139,500$100/sqft
    Source: Public Record Report a problem
    1/18/2018Sold$139,500-9.9%$100/sqft
    Source: Agent Provided Report a problem
    12/2/2017Pending sale$154,900$111/sqft
    Source: Philadelphia - NE #1004117339 Report a problem
    11/9/2017Listed for sale$154,900+138.7%$111/sqft
    Source: Kw Real Estate Tri-County #1004117339 Report a problem
    8/22/2014Listing removed$64,900$46/sqft
    Source: RE/MAX Affiliates N.E. #6442410 Report a problem
    8/19/2014Listed for sale$64,900$46/sqft
    Source: RE/MAX AFFILIATES N.E. #6442410 Report a problem

    Public tax history

    YearProperty taxesTax assessment
    2025$5,921 +2%$131,000
    2024$5,806 +29.3%$131,000
    2023$4,489 -19.1%$131,000
    2022$5,546 +0.8%$131,000
    2021$5,501 +1218.1%$131,000 +71.4%
    2020$417 -91%$76,420
    2019$4,659 +2.3%$76,420
    2018$4,556 +986.3%$76,420
    2017$419 -2%$76,420
    2016$428 $76,420
    2015$428 $76,420
    2014$428 +2.8%$76,420
    2013$416 +2.8%$76,420
    2012$405 +2.3%$76,420
    2011$396 $76,420
    2010$396 +7.5%$76,420
    2009$368 $76,420
    2008$368 +8.3%$76,420
    2007$340 $76,420
    2006$340 $76,420
    2005$340 $76,420
    2004$340 +8.5%$76,420
    2003$313 +7.9%$76,420
    2002$290 $76,420
    2000$290 $76,420
    Find assessor info on the county website

    Neighborhood: 19079

    Nearby schools

    GreatSchools rating
    Schools provided by the listing agent
    • District: Southeast Delco

    Source: Bright MLS. This data may not be complete. We recommend contacting the local school district to confirm school assignments for this home.

    Get a cash offer in 3 minutes
    Find out how much your home could sell for in as little as 3 minutes with a no-obligation cash offer.
    Estimated market value
    $227,800
    Get a cash offer in 3 minutes
    Find out how much your home could sell for in as little as 3 minutes with a no-obligation cash offer.
    Estimated market value
    $227,800