Skip main navigation
Sold for $299,900
Street View
  • $299,900

    804 Fenwick Ct, Grovetown, GA 30813

    4beds
    2,010sqft
    Single Family Residence
    Built in 2019
    0.28 Acres Lot
    $305,100 Zestimate®
    $149/sqft
    $2,034 Estimated rent

    Home value

    $305,100

    $284,000 - $326,000

    $2,034/mo

    Zestimate® history
    Loading
    Loading...

    Owner options

    List your home for rent

    $2,034/mo

    Rent Zestimate®

    Find your next renter with Zillow Rental Manager. Plus, with online applications, you can quickly screen prospective tenants – for free.

    Learn more

    $2,034/mo

    Rent Zestimate®

    Refinance and save

    $2,192/mo

    Est. payment

    Refinancing to a lower rate could help reduce your monthly payments and save thousands over the life of the loan.

    See today's rates

    $2,192/mo

    Est. payment

    Explore your selling options

    Work with a Zillow partner agent

    Leverage their expertise and Zillow's premium Showcase listings to get your home seen by more buyers.

    Get started

    List with your own agent

    Get your home in front of millions of buyers by listing it on Zillow.

    Learn how to do it

    Sell it yourself

    Take full control of how buyers see your home on Zillow by listing For Sale by Owner (FSBO).

    List your home

    What's special

    Cozy fireplaceModern appliancesTwo-car garageLarge backyardRocking chair front porchGenerous walk-in closetDouble sink vanity
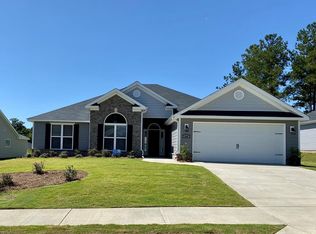
    **Inviting One-Level Home with Neighborhood Pool in Columbia County!** Discover your ideal home! This gorgeous single-story 4-bedroom, 2-bathroom residence is perfect for everyone! Step onto the inviting rocking chair front porch and into the spacious foyer that greets you! Nice LVP flooring! Through the charming archway you'll notice a bright and airy living room featuring a cozy fireplace, perfect for gatherings! The heart of the home, the kitchen, boasts beautiful granite countertops, a stylish tiled backsplash, and an island! Equipped with modern appliances including a range, built-in microwave, dishwasher, and refrigerator, plus two pantries - one being a power pantry and spacious enough for a second fridge - this kitchen is perfect for culinary enthusiasts! Adjacent to the kitchen, the dining room features charming chair rail detailing, setting the stage for memorable meals! Retreat to the owners' suite, showcasing a tray ceiling and a generous walk-in closet, along with an ensuite that features a double sink vanity, framed mirrors, a soaking tub, and a separate shower! The three spacious spare bedrooms offer ample space and comfort, with a conveniently located full bathroom featuring a double sink vanity and framed mirrors! The laundry room, complete with tiled flooring! Step outside to your covered porch that overlooks a large backyard, ideal for outdoor activities and entertaining! Complete with a two-car garage and a full sprinkler system, this home has everything you need! Enjoy the added benefit of a neighborhood pool, perfect for those hot summer days! Don't miss your chance to make this beautiful home yours! Schedule a showing today!

    Zillow last checked:

    Listing updated:

    Listed by:

    Shannon D Rollings 803-278-1818,

    Shannon Rollings Real Estate

    Bought with:

    Comp Agent Not Member

    For COMP Purposes Only

    Source: Aiken MLS,MLS#: 215075MLS Logo

    Facts & features

    Interior

    Bedrooms & bathrooms
    • Bedrooms: 4
    • Bathrooms: 2
    • Full bathrooms: 2
    Primary bedroom
    • Level: Main
    • Area: 240
    • Dimensions: 16 x 15
    Bedroom 2
    • Level: Main
    • Area: 182
    • Dimensions: 14 x 13
    Bedroom 3
    • Level: Main
    • Area: 140
    • Dimensions: 14 x 10
    Bedroom 4
    • Level: Main
    • Area: 110
    • Dimensions: 11 x 10
    Dining room
    • Level: Main
    • Area: 150
    • Dimensions: 15 x 10
    Kitchen
    • Level: Main
    • Area: 210
    • Dimensions: 15 x 14
    Living room
    • Level: Main
    • Area: 306
    • Dimensions: 18 x 17
    Other
    • Description: Foyer
    • Level: Main
    • Area: 63
    • Dimensions: 9 x 7
    Heating
    • Forced Air
    Cooling
    • Central Air, Electric
    Appliances
    • Included: Microwave, Range, Refrigerator, Cooktop, Dishwasher, Electric Water Heater
    Features
    • Bedroom on 1st Floor, Primary Downstairs, Kitchen Island, Pantry
    • Flooring: Carpet, Ceramic Tile, Hardwood
    • Basement: None
    • Number of fireplaces: 1
    • Fireplace features: Living Room
    Interior area
    • Total structure area: 2,010
    • Total interior livable area: 2,010 sqft
    • Finished area above ground: 2,010
    • Finished area below ground: 0

    Property

    Parking
    • Total spaces: 2
    • Parking features: Attached, Garage Door Opener
    • Attached garage spaces: 2
    Features
    • Levels: One
    • Patio & porch: Porch
    • Exterior features: See Remarks
    • Pool features: None
    Lot
    • Size: 0.28 Acres
    • Dimensions: 0.28 Acres
    • Features: See Remarks, Sprinklers In Front, Sprinklers In Rear
    Details
    • Additional structures: See Remarks
    • Parcel number: 052904
    • Special conditions: Standard
    • Horse amenities: None

    Construction

    Type & style
    • Home type: SingleFamily
    • Architectural style: Ranch
    • Property subtype: Single Family Residence
    Materials
    • Stone, Vinyl Siding
    • Foundation: Slab
    • Roof: Composition,Shingle
    Condition
    • New construction: No
    • Year built: 2019

    Utilities & green energy

    • Sewer: Public Sewer
    • Water: Public

    Community & neighborhood

    Community
    • Community features: Pool
    Location
    • Region: Grovetown
    • Subdivision: Willow Oak Village

    HOA & financial

    HOA
    • Has HOA: Yes
    • HOA fee: $366 annually

    Other

    Other facts
    • Listing terms: Contract
    • Road surface type: Paved

    Price history

    DateEventPrice
    1/24/2025Sold$299,900$149/sqft
    Source: Aiken MLS #215075 Report a problem
    12/23/2024Pending sale$299,900$149/sqft
    Source: REALTORS® of Greater Augusta #536602 Report a problem
    12/20/2024Listed for sale$299,900+38.2%$149/sqft
    Source: Aiken MLS #215075 Report a problem
    8/19/2020Sold$217,000$108/sqft
    Source: Public Record Report a problem
    7/20/2020Pending sale$217,000$108/sqft
    Source: BERKSHIRE HATHAWAY HOMESERVICES BEAZLEY REALTORS #457863 Report a problem
    7/15/2020Listed for sale$217,000-2.4%$108/sqft
    Source: BERKSHIRE HATHAWAY HOMESERVICES BEAZLEY REALTORS #457863 Report a problem
    10/15/2019Sold$222,400+1.1%$111/sqft
    Source: Public Record Report a problem
    7/26/2019Pending sale$219,900$109/sqft
    Source: BERKSHIRE HATHAWAY HOMESERVICES BEAZLEY REALTORS #440683 Report a problem
    5/2/2019Listed for sale$219,900+400.9%$109/sqft
    Source: BERKSHIRE HATHAWAY HOMESERVICES BEAZLEY REALTORS #440683 Report a problem
    4/22/2019Sold$43,900$22/sqft
    Source: Public Record Report a problem

    Public tax history

    YearProperty taxesTax assessment
    2025$2,980 -4.7%$306,284 -0.2%
    2024$3,127 +1.9%$307,010 +3.9%
    2023$3,067 +9.9%$295,504 +12.4%
    2022$2,791 +15.4%$262,904 +21.2%
    2021$2,418 +1.6%$217,000 +152.8%
    2020$2,381 +496.3%$85,826 +498.3%
    2019$399 +30.1%$14,345 +30.1%
    2018$307 -7.7%$11,025 -7.4%
    2017$332 $11,900

    Find assessor info on the county website

    Neighborhood: 30813

    Nearby schools

    GreatSchools rating
    Schools provided by the listing agent
    • Elementary: Euchee Creek
    • Middle: Harlem Middle
    • High: Harlem High

    Source: Aiken MLS. This data may not be complete. We recommend contacting the local school district to confirm school assignments for this home.

    Get pre-qualified for a loan
    At Zillow Home Loans, we can pre-qualify you in as little as 5 minutes with no impact to your credit score.

    An equal housing lender. NMLS #10287.

    Sell for more on Zillow
    Get a Zillow Showcase℠ listing at no additional cost and you could sell for .
    $305,100
    2% more
    +$6,102
    With Zillow Showcase(estimated)
    $311,202