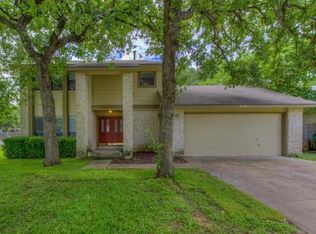
Gorgeous Buttercup Creek home with backyard oasis + over $100K in recent upgrades! All the major systems have already been taken care of: new energy efficient windows, multi-stage AC and furnace with Solaris air purification, updated ductwork and 18” of new attic insulation, water heater, Hardie siding, exterior paint, gutters, and even a full electrical panel upgrade. Inside, you'll find high-end finishes and thoughtful improvements throughout including new hardwood floors on the stairs and second floor, custom built-ins around the stunning flagstone fireplace in the living room, a stylish kitchen with honeycomb backsplash and all new appliances, including an Italian dual fuel range. This spacious home also includes a large (340sqft) secondary den/office which could easily convert into a fourth bedroom if desired. Not to be outdone, the backyard has been transformed into a private oasis. A sprawling deck flows into a covered limestone paver patio with a steel pergola and polycarbonate roof - perfect for entertaining. Every inch of the oversized corner lot has been thoughtfully designed with limestone gravel pathways leading to beautifully landscaped beds filled with native trees, flowers, shrubs and even metal raised garden beds. There's also a shed with power, cabinets, and shelving - ideal for a workshop or hobby space. Even the garage has been freshly painted and polyaspartic floor coating added. There is plenty of additional storage in the oversized laundry room and additional storage room. The incredible location is within walking distance of the neighborhood park and pool and the soon-to-be buzzing Bell District - featuring parks, restaurants, shops, and the brand-new Cedar Park Library. Highly rated Leander ISD schools and close to major roads for quick access to many nearby employers and businesses. This home is a truly unique property you won’t want to miss!
Closed
Zillow last checked:
Listing updated:
Bought with:
NON-MEMBER AGENT TEAM
Non Member Office
Source: Central Texas MLS,MLS#: 576101 Originating MLS: Williamson County Association of REALTORS
Originating MLS: Williamson County Association of REALTORSPrice history
| Date | Event | Price |
|---|---|---|
| 5/15/2025 | Sold | -- |
Source:  Central Texas MLS #576101 Report a problem Central Texas MLS #576101 Report a problem | ||
| 5/15/2025 | Pending sale | $500,000$216/sqft |
Source: Central Texas MLS #576101 Report a problem | ||
| 4/19/2025 | Contingent | $500,000$216/sqft |
Source:  Unlock MLS #7706575 Report a problem Unlock MLS #7706575 Report a problem | ||
| 4/10/2025 | Listed for sale | $500,000$216/sqft |
Source: Central Texas MLS #576101 Report a problem | ||
| 3/2/2021 | Sold | -- |
Source: Realty Austin solds #5588938_78613 Report a problem | ||
Nearby homes

Get a cash offer in 3 minutes
Find out how much your home could sell for in as little as 3 minutes with a no-obligation cash offer.
Estimated market value
$457,900
