Don’t miss out on this hidden gem, 4 bedroom 3 bathroom home nestled away in the quaint rolling hills of Minneola, Florida. This NO HOA home boasts a desirable, extremely hard-to-find finished walkout basement. The 1420 sq. ft. only includes the above grade main floor, however, the finished basement nearly doubles that to give you around 3,000 sq. ft. of living space. Downstairs you’ll find a large open family room/game room, full bathroom, a bedroom, and a large office with striking and useful built-in shelves. This could also easily be used as a great playroom or fifth bedroom. The future homeowner here can enjoy the rare find of a private, large fully fenced-in backyard space, overlooking beautiful, mature trees. This relaxing space can be enjoyed on the back patio just outside the walkout basement, or the deck on the main floor, or views from the living room and multiple bedrooms. The ROOF was replaced in 2018, and the A/C was replaced in 2020. You’ll find two laundry options in this home, including the large laundry room in the basement, as well as the washer dryer hook ups in the garage. Although there’s no HOA to worry about, this quiet community enjoys park areas, locked mailboxes at Central community location, as well as a large playground, picnic pavilion area, basketball court, and nearby dog park at the Minneola trailhead. Just beyond the backyard tree line, you’ll find the 12.5 miles South Lake Trail, which is a multi-use trail that connects to the Lake Minneola Scenic Trail and the West Orange Trail. This paved trail is popular with walkers, runners, bikers, and dogs. Entertainment, shopping, groceries and more are all nearby, and the proximity to the Florida Turnpike makes access to the Orlando airport and other destinations quick and easy. The Citrus Tower Shopping Center is only a half mile away, where you'll find many shopping options including Publix (grocery store), Belk department store, and more. The Citrus Tower, a beloved landmark built in 1956, is also nearby for you to enjoy the views and citrus grove history that makes Minneola in Lake County such a unique Florida treasure. When you’re ready for more fun and adventure, Orlando-area favorites like Disney World and Universal Studios are a short drive away, as well as the Orlando airport. Don’t miss this true hidden gem. It’s rare for a Central Florida home like this to hit the market. Schedule your private showing today.
Sold for $360,000
$360,000
804 FORESTWOOD DRIVE, MINNEOLA, FL 34715
4beds
1,420sqft
Single Family Residence
Built in 1994
0.26 Acres Lot
$357,800 Zestimate®
$254/sqft
$2,579 Estimated rent
Home value
$357,800
$340,000 - $376,000
$2,579/mo
Zestimate® history
Owner options
List your home for rent
$2,579/mo
Rent Zestimate®
Find your next renter with Zillow Rental Manager. Plus, with online applications, you can quickly screen prospective tenants – for free.
$2,579/mo
Rent Zestimate®
Refinance and save
$2,427/mo
Est. payment
Refinancing to a lower rate could help reduce your monthly payments and save thousands over the life of the loan.
$2,427/mo
Est. payment
Explore your selling options
Work with a Zillow partner agent
Leverage their expertise and Zillow's premium Showcase listings to get your home seen by more buyers.
Get startedList with your own agent
Get your home in front of millions of buyers by listing it on Zillow.
Learn how to do itSell it yourself
Take full control of how buyers see your home on Zillow by listing For Sale by Owner (FSBO).
List your homeWhat's special
Zillow last checked:
Listing updated:
Listed by:
Erin Rison 407-844-8168,
CHARLES RUTENBERG REALTY ORLANDO 407-622-2122
Bought with:
Jenna Loyd, 3461955
MARKET CONNECT REALTY LLC
Source: Stellar MLS,MLS#: O6240992 Originating MLS: Orlando Regional
Originating MLS: Orlando Regional
Facts & features
Interior
Bedrooms & bathrooms
- Bedrooms: 4
- Bathrooms: 3
- Full bathrooms: 3
Rooms
- Room types: Bonus Room, Den/Library/Office, Family Room, Utility Room, Media Room, Storage Rooms
Primary bedroom
- Features: Shower No Tub, Walk-In Closet(s)
- Level: First
- Dimensions: 12x17
Bedroom 3
- Features: Ceiling Fan(s), Built-in Closet
- Level: First
- Dimensions: 12x14
Bathroom 2
- Features: Ceiling Fan(s), Built-in Closet
- Level: First
- Dimensions: 12x12
Bathroom 4
- Features: Ceiling Fan(s), Dual Closets
- Level: Basement
- Dimensions: 15x17
Bonus room
- Features: Ceiling Fan(s), No Closet
- Level: Basement
- Dimensions: 14x14
Great room
- Features: Ceiling Fan(s), Walk-In Closet(s)
- Level: Basement
Kitchen
- Features: Pantry, Built-in Closet
- Level: First
- Dimensions: 14x13
Laundry
- Level: Basement
- Dimensions: 11x9
Living room
- Features: Ceiling Fan(s)
- Level: First
- Dimensions: 22x13
Heating
- Central
Cooling
- Central Air
Appliances
- Included: Dishwasher, Dryer, Electric Water Heater, Microwave, Range, Range Hood, Refrigerator
- Laundry: Electric Dryer Hookup, Gas Dryer Hookup, Inside, In Garage, Laundry Room, Washer Hookup
Features
- Built-in Features, Ceiling Fan(s), Eating Space In Kitchen, High Ceilings, Open Floorplan, Primary Bedroom Main Floor, Split Bedroom, Thermostat, Vaulted Ceiling(s), Walk-In Closet(s)
- Flooring: Carpet, Linoleum, Tile, Hardwood
- Doors: Sliding Doors
- Windows: Window Treatments
- Basement: Bath/Stubbed,Daylight,Exterior Entry,Finished,Full,Interior Entry
- Has fireplace: No
Interior area
- Total structure area: 2,046
- Total interior livable area: 1,420 sqft
Property
Parking
- Total spaces: 2
- Parking features: Driveway, Off Street
- Attached garage spaces: 2
- Has uncovered spaces: Yes
- Details: Garage Dimensions: 20x20
Features
- Levels: Two
- Stories: 2
- Patio & porch: Covered, Deck, Front Porch, Patio, Porch, Rear Porch
- Exterior features: Balcony, Garden, Lighting, Private Mailbox, Sidewalk, Storage
- Fencing: Chain Link,Fenced
- Has view: Yes
- View description: Garden, Park/Greenbelt, Trees/Woods
Lot
- Size: 0.26 Acres
- Dimensions: 139' x 82'
- Features: Gentle Sloping, In County, Oversized Lot, Sidewalk, Sloped, Above Flood Plain
- Residential vegetation: Bamboo, Fruit Trees, Mature Landscaping, Oak Trees, Trees/Landscaped, Wooded
Details
- Parcel number: 172226120500003500
- Zoning: RSF-2
- Special conditions: None
Construction
Type & style
- Home type: SingleFamily
- Architectural style: Florida,Traditional
- Property subtype: Single Family Residence
Materials
- Block, Concrete, Stucco
- Foundation: Basement, Slab
- Roof: Shingle
Condition
- Completed
- New construction: No
- Year built: 1994
Details
- Builder name: Banyan Construction and Development
Utilities & green energy
- Sewer: Septic Tank
- Water: Public
- Utilities for property: BB/HS Internet Available, Cable Available, Electricity Connected, Fire Hydrant, Natural Gas Connected, Public, Water Connected
Community & HOA
Community
- Features: Community Mailbox, Dog Park, Park, Playground, Sidewalks
- Pet fee: $0 monthly
- Subdivision: MINNEOLA LAKEWOOD RIDGE PH 01B
HOA
- Has HOA: No
- Amenities included: Basketball Court, Park, Playground, Trail(s)
Location
- Region: Minneola
Financial & listing details
- Price per square foot: $254/sqft
- Tax assessed value: $302,003
- Annual tax amount: $1,173
- Date on market: 9/12/2024
- Cumulative days on market: 8 days
- Listing terms: Cash,Conventional,FHA,USDA Loan,VA Loan
- Ownership: Fee Simple
- Total actual rent: 0
- Electric utility on property: Yes
- Road surface type: Paved, Asphalt
Price history
| Date | Event | Price |
|---|---|---|
| 10/15/2024 | Sold | $360,000-5%$254/sqft |
Source:  Stellar MLS #O6240992 Report a problem Stellar MLS #O6240992 Report a problem | ||
| 9/20/2024 | Pending sale | $379,000$267/sqft |
Source: Stellar MLS #O6240992 Report a problem | ||
| 9/12/2024 | Listed for sale | $379,000+241.1%$267/sqft |
Source: Stellar MLS #O6240992 Report a problem | ||
| 4/3/1995 | Sold | $111,100$78/sqft |
Source: Public Record Report a problem | ||
Public tax history
| Year | Property taxes | Tax assessment |
|---|---|---|
| 2025 | $1,455 +19.5% | $121,173 +13.8% |
| 2024 | $1,217 +3.7% | $106,500 +3% |
| 2023 | $1,174 +3.9% | $103,400 +3% |
| 2022 | $1,130 +1.9% | $100,390 +3% |
| 2021 | $1,109 +0.7% | $97,471 +1.4% |
| 2020 | $1,102 -0.4% | $96,126 +2.3% |
| 2019 | $1,106 +5.6% | $93,965 +1.9% |
| 2018 | $1,047 | $92,213 +2.1% |
| 2017 | $1,047 +2.3% | $90,317 +2.1% |
| 2016 | $1,024 +2.2% | $88,460 +0.7% |
| 2015 | $1,001 -1.3% | $87,846 +0.8% |
| 2014 | $1,014 +12.2% | $87,149 +1.5% |
| 2013 | $904 -0.8% | $85,862 |
| 2012 | $911 -11.8% | $85,862 -5.9% |
| 2011 | $1,034 -14.5% | $91,275 -10.2% |
| 2010 | $1,209 -4.6% | $101,658 -5.4% |
| 2009 | $1,266 +0.3% | $107,491 +0.1% |
| 2008 | $1,263 -13.1% | $107,384 +3% |
| 2007 | $1,453 -5.2% | $104,257 +2.5% |
| 2006 | $1,533 +0.9% | $101,715 +3% |
| 2005 | $1,520 +9.6% | $98,753 |
| 2004 | $1,387 -0.3% | -- |
| 2003 | $1,392 +3.1% | $95,092 +3.5% |
| 2002 | $1,349 -11.4% | $91,885 -11.9% |
| 2001 | $1,522 +0.2% | $104,282 +0.8% |
| 2000 | $1,518 | $103,487 |
Find assessor info on the county website
Neighborhood: 34715
Nearby homes
- $350,8004 bd2 ba1.2k sqft802 Forestwood Dr, Minneola, FL 34715Off Market
- $351,0003 bd2 ba1.2k sqft806 Forestwood Dr, Minneola, FL 34715Off Market
- $404,6004 bd2 ba2.4k sqft810 Forestwood Dr, Minneola, FL 34715Off Market
- $417,8004 bd3 ba2.7k sqft812 Forestwood Dr, Minneola, FL 34715Off Market
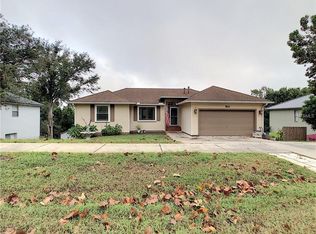
- $359,6004 bd2 ba1.5k sqft807 Forestwood Dr, Minneola, FL 34715Off Market
- $---- bd-- ba-- sqft800 Forestwood Dr, Clermont, FL 34715Off Market
- $367,6003 bd2 ba2.1k sqft817 Forestwood Dr, Minneola, FL 34715Off Market
- $422,6004 bd3 ba2.8k sqft808 Forestwood Dr, Minneola, FL 34715Off Market
Nearby schools
GreatSchools rating
- 6/10Grassy Lake Elementary SchoolGrades: PK-5Distance: 0.9 mi
- 8/10East Ridge Middle SchoolGrades: 6-8Distance: 2.6 mi
- 5/10Lake Minneola High SchoolGrades: 9-12Distance: 1.2 mi
Schools provided by the listing agent
- Elementary: Astatula Elem
- Middle: East Ridge Middle
- High: Lake Minneola High
Source: Stellar MLS. This data may not be complete. We recommend contacting the local school district to confirm school assignments for this home.
Get a cash offer in 3 minutes
Find out how much your home could sell for in as little as 3 minutes with a no-obligation cash offer.
Estimated market value
$357,800
Get a cash offer in 3 minutes
Find out how much your home could sell for in as little as 3 minutes with a no-obligation cash offer.
Estimated market value
$357,800
- Florida
- Lake County
- Minneola
- 34715
- 804 FORESTWOOD DRIVE
Nearby cities
Nearby zip codes
Other Minneola Topics
