Skip main navigation
Sold for $665,000
  • $665,000

    804 Foxhall, Lakeland, FL 33813

    4beds
    3,124sqft
    Single Family Residence
    Built in 1969
    0.51 Acres Lot
    $666,300 Zestimate®
    $213/sqft
    $3,505 Estimated rent

    Home value

    $666,300

    $620,000 - $720,000

    $3,505/mo

    Zestimate® history
    Loading
    Loading...

    Owner options

    List your home for rent

    $3,505/mo

    Rent Zestimate®

    Find your next renter with Zillow Rental Manager. Plus, with online applications, you can quickly screen prospective tenants – for free.

    Learn more

    $3,505/mo

    Rent Zestimate®

    Refinance and save

    $4,379/mo

    Est. payment

    Refinancing to a lower rate could help reduce your monthly payments and save thousands over the life of the loan.

    See today's rates

    $4,379/mo

    Est. payment

    Explore your selling options

    Work with a Zillow partner agent

    Leverage their expertise and Zillow's premium Showcase listings to get your home seen by more buyers.

    Get started

    List with your own agent

    Get your home in front of millions of buyers by listing it on Zillow.

    Learn how to do it

    Sell it yourself

    Take full control of how buyers see your home on Zillow by listing For Sale by Owner (FSBO).

    List your home

    What's special


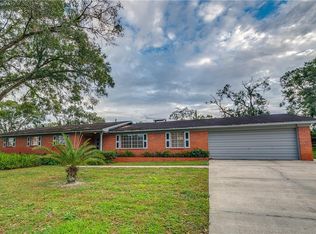
    One or more photo(s) has been virtually staged. A rare opportunity to own a TRUE Mid-Century Modern home in the heart of South Lakeland. Built in 1969 this home reflects a period where glass goes to the floor and architecture endeavors to commune with its environment. Updated inside and out you can enjoy modern amenities and original features such as large display windows, flowing living spaces, and a courtyard offering views from nearly every room. The expansive family room features an entire wall of floor to ceiling windows overlooking the large swimming pool, built in cabinetry with granite countertops, and 12-foot ceilings of original woodwork and cross beams. Adjacent to the family room is the newly expanded kitchen with shaker style cabinets, granite countertops, large subway tile backsplash, deep stainless steel farm sink, and all new Frigidaire appliances, including a Gas Range. The primary suite boasts a newly reconfigured walk-in shower, double vanity, quartz countertops, new cabinetry, sliders opening to the swimming pool, and three closets! All bathrooms in the home have been upgraded with new cabinetry, countertops, undermount sinks, toilets, and Delta matte fixtures. The swimming pool which is the heart of the home will offer endless entertaining and family time and features a paver patio and outdoor shower. Although no detail was overlooked in the remodeling of this home, the owners stayed true to Frank Lloyd Wright's Prairie Style inspiration to ensure this architecture be preserved. Outside you will find much of its original lush landscape remains intact, including a mature magnolia tree, mango tree, and Haas avocado tree. This home sits on a corner half acre lot and offers four bedrooms, three complete baths, family room, Office/playroom/flex room, dining room, spacious kitchen, and oversized two car garage within its total 3428 square footage. This house is truly a must see! Schedule your showing today!

    Zillow last checked:

    Listing updated:

    Listing Provided by:

    Melissa Kontny 863-529-7465,

    XCELLENCE REALTY, INC 866-595-6025

    Bought with:

    Petra Norris, 646565

    LAKELAND REAL ESTATE GROUP

    Source: Stellar MLS,MLS#: L4946510MLS LogoOriginating MLS: Lakeland

    Facts & features

    Interior

    Bedrooms & bathrooms
    • Bedrooms: 4
    • Bathrooms: 3
    • Full bathrooms: 3
    Primary bedroom
    • Features: En Suite Bathroom, Walk-In Closet(s)
    • Level: First
    • Dimensions: 15x16
    Bedroom 2
    • Features: En Suite Bathroom, Dual Closets
    • Level: First
    • Dimensions: 11x14
    Bedroom 3
    • Features: En Suite Bathroom, Dual Closets
    • Level: First
    • Dimensions: 14x10
    Bedroom 4
    • Features: Dual Closets
    • Level: First
    • Dimensions: 12x10
    Primary bathroom
    • Level: First
    Bathroom 2
    • Level: First
    Bathroom 3
    • Level: First
    Dining room
    • Level: First
    • Dimensions: 15x16
    Family room
    • Level: First
    • Dimensions: 16x23
    Foyer
    • Level: First
    Kitchen
    • Level: First
    • Dimensions: 13x15
    Laundry
    • Level: First
    • Dimensions: 6x16
    Living room
    • Level: First
    • Dimensions: 17x15
    Heating
    • Electric
    Cooling
    • Central Air
    Appliances
    • Included: Cooktop, Dishwasher, Gas Water Heater, Ice Maker, Microwave, Range, Tankless Water Heater
    • Laundry: Laundry Room
    Features
    • Built-in Features, Cathedral Ceiling(s), Dry Bar, High Ceilings, Kitchen/Family Room Combo, Open Floorplan, Primary Bedroom Main Floor, Solid Surface Counters, Stone Counters, Thermostat, Vaulted Ceiling(s), Walk-In Closet(s)
    • Flooring: Laminate
    • Doors: Outdoor Shower, Sliding Doors
    • Windows: Display Window(s)
    • Has fireplace: No
    • Common walls with other units/homes: Corner Unit
    Interior area
    • Total structure area: 3,428
    • Total interior livable area: 3,124 sqft

    Property

    Parking
    • Total spaces: 2
    • Parking features: Garage - Attached
    • Attached garage spaces: 2
    Features
    • Levels: One
    • Stories: 1
    • Exterior features: Courtyard, Lighting, Outdoor Shower, Storage
    • Has private pool: Yes
    • Pool features: In Ground
    Lot
    • Size: 0.51 Acres
    • Residential vegetation: Fruit Trees, Mature Landscaping, Oak Trees, Trees/Landscaped
    Details
    • Additional structures: Shed(s), Storage
    • Parcel number: 242906276510000010
    • Special conditions: None

    Construction

    Type & style
    • Home type: SingleFamily
    • Architectural style: Mid-Century Modern
    • Property subtype: Single Family Residence
    Materials
    • Cement Siding
    • Foundation: Slab
    • Roof: Membrane
    Condition
    • Completed
    • New construction: No
    • Year built: 1969

    Utilities & green energy

    • Sewer: Septic Tank
    • Water: Public
    • Utilities for property: BB/HS Internet Available, Cable Available, Electricity Connected, Natural Gas Connected, Phone Available, Street Lights, Water Connected

    Community & neighborhood

    Location
    • Region: Lakeland
    • Subdivision: STONEGATE

    HOA & financial

    HOA
    • Has HOA: No
    Other fees
    • Pet fee: $0 monthly
    Other financial information
    • Total actual rent: 0

    Other

    Other facts
    • Listing terms: Cash,Conventional,FHA,VA Loan
    • Ownership: Fee Simple
    • Road surface type: Asphalt

    Price history

    DateEventPrice
    10/25/2024Sold$665,000-4.9%$213/sqft
    Source: Stellar MLS #L4946510 Report a problem
    10/8/2024Pending sale$699,000$224/sqft
    Source: Stellar MLS #L4946510 Report a problem
    10/3/2024Price change$699,000-3.6%$224/sqft
    Source: Stellar MLS #L4946510 Report a problem
    9/4/2024Price change$724,900-3.3%$232/sqft
    Source: Stellar MLS #L4946510 Report a problem
    8/1/2024Listed for sale$749,900+212.5%$240/sqft
    Source: Stellar MLS #L4946510 Report a problem
    1/9/2024Sold$240,000$77/sqft
    Source: Public Record Report a problem

    Public tax history

    YearProperty taxesTax assessment
    2025$3,211 +16.7%$221,196 +13.4%
    2024$2,751 +2.8%$195,043 +3%
    2023$2,676 +3%$189,362 +3%
    2022$2,597 +0.8%$183,847 +3%
    2021$2,576 +1%$178,492 +1.4%
    2020$2,551 +0.8%$176,028 +2.3%
    2019$2,531 $172,070 +1.9%
    2018$2,531 +1.5%$168,862 +2.1%
    2017$2,494 +3.6%$165,389 +2.1%
    2016$2,407 -1.1%$161,987 +0.7%
    2015$2,434 +8.9%$160,861 +0.8%
    2014$2,235 -4%$159,584 +1.5%
    2013$2,329 +1.4%$157,226 +1.7%
    2012$2,297 +6.2%$154,598 +2.7%
    2011$2,163 +0%$150,598 +1.5%
    2010$2,162 -2.8%$148,372 -1.3%
    2009$2,225 +6.3%$150,387 +0.1%
    2008$2,093 $150,237
    2007-- --
    2006$2,453 --
    2005-- --
    2004$2,258 +2.3%--
    2003$2,207 +3.7%$131,633 +2.4%
    2002$2,128 +2%$128,548 +1.6%
    2001$2,086 $126,524

    Find assessor info on the county website

    Neighborhood: 33813

    Nearby schools

    GreatSchools rating
    Get a cash offer in 3 minutes
    Find out how much your home could sell for in as little as 3 minutes with a no-obligation cash offer.
    Estimated market value
    $666,300
    Get a cash offer in 3 minutes
    Find out how much your home could sell for in as little as 3 minutes with a no-obligation cash offer.
    Estimated market value
    $666,300