Offer deadline Sep. 5! Bloomfield home completed in 2022, SHOWS LIKE NEW! Welcome to Lavon, in the beautiful community of Grand Heritage. This gorgeous property boasts 4 bedrooms, 3.5 baths, a dedicated office space with glass French doors, HUGE bonus room upstairs, and tons of storage. The Gardenia floorplan, features 2 primary bedroom suites, with one on the main floor and one upstairs. Granite counters, huge kitchen island with space for seating, OVERSIZED walk in pantry, and GAS stove are all features of this open kitchen that you will love! After build upgrades also include, 2inch faux wood blinds added throughout, as well as ceiling fans installed, and comfort height toilets! Neutral wood look tile runs the span of the entry way, and main floor. Primary suite includes an oversized master closet, huge shower with new upgraded shower heads!
Sold
Price Unknown
804 Foxtail Bnd, Lavon, TX 75166
4beds
2,648sqft
Single Family Residence
Built in 2021
5,488 Square Feet Lot
$359,400 Zestimate®
$--/sqft
$2,743 Estimated rent
Home value
$359,400
$341,000 - $377,000
$2,743/mo
Zestimate® history
Owner options
List your home for rent
$2,743/mo
Rent Zestimate®
Find your next renter with Zillow Rental Manager. Plus, with online applications, you can quickly screen prospective tenants – for free.
$2,743/mo
Rent Zestimate®
Refinance and save
$200/mo
Est. payment
Refinancing to a lower rate could help reduce your monthly payments and save thousands over the life of the loan.
$200/mo
Est. payment
Explore your selling options
Work with a Zillow partner agent
Leverage their expertise and Zillow's premium Showcase listings to get your home seen by more buyers.
Get startedList with your own agent
Get your home in front of millions of buyers by listing it on Zillow.
Learn how to do itSell it yourself
Take full control of how buyers see your home on Zillow by listing For Sale by Owner (FSBO).
List your homeWhat's special
Glass french doorsOpen kitchenHuge kitchen islandGranite countersHuge bonus roomOversized master closetHuge shower
Zillow last checked:
Listing updated:
Listed by:
Jason Otts 0613345 972-747-5100,
Keller Williams Realty Allen 972-747-5100
Bought with:
Kerem Gorgulu
REB365
Source: NTREIS,MLS#: 20314417
Facts & features
Interior
Bedrooms & bathrooms
- Bedrooms: 4
- Bathrooms: 4
- Full bathrooms: 3
- 1/2 bathrooms: 1
Primary bedroom
- Features: Dual Sinks, En Suite Bathroom, Linen Closet, Separate Shower, Walk-In Closet(s)
- Level: First
- Dimensions: 13 x 16
Bedroom
- Level: Second
- Dimensions: 13 x 11
Bedroom
- Features: Walk-In Closet(s)
- Level: Second
- Dimensions: 10 x 11
Bedroom
- Features: En Suite Bathroom, Walk-In Closet(s)
- Level: Second
- Dimensions: 13 x 11
Primary bathroom
- Level: First
Breakfast room nook
- Level: First
- Dimensions: 10 x 9
Game room
- Level: Second
Kitchen
- Features: Breakfast Bar, Built-in Features, Eat-in Kitchen, Kitchen Island, Pantry, Stone Counters, Walk-In Pantry
- Level: First
- Dimensions: 11 x 9
Living room
- Level: First
- Dimensions: 14 x 16
Office
- Level: First
- Dimensions: 11 x 11
Utility room
- Level: First
- Dimensions: 6 x 7
Heating
- Central, Natural Gas
Cooling
- Central Air, Ceiling Fan(s), Gas
Appliances
- Included: Dishwasher, Gas Cooktop, Disposal, Gas Water Heater, Microwave, Vented Exhaust Fan
Features
- High Speed Internet, Smart Home, Cable TV
- Flooring: Carpet, Ceramic Tile
- Has basement: No
- Has fireplace: No
Interior area
- Total interior livable area: 2,648 sqft
Property
Parking
- Total spaces: 2
- Parking features: Door-Single, Garage Faces Front, Garage, Garage Door Opener
- Attached garage spaces: 2
Features
- Levels: Two
- Stories: 2
- Patio & porch: Covered
- Pool features: None, Community
- Fencing: Wood
Lot
- Size: 5,488 Square Feet
- Features: Interior Lot, Landscaped, Subdivision, Sprinkler System, Few Trees
Details
- Parcel number: R1232700K01101
Construction
Type & style
- Home type: SingleFamily
- Architectural style: Traditional,Detached
- Property subtype: Single Family Residence
Materials
- Brick, Rock, Stone
- Foundation: Slab
- Roof: Composition
Condition
- Year built: 2021
Utilities & green energy
- Sewer: Public Sewer
- Water: Public
- Utilities for property: Sewer Available, Water Available, Cable Available
Green energy
- Energy efficient items: Appliances, Doors, HVAC, Insulation, Thermostat, Windows
Community & HOA
Community
- Features: Clubhouse, Lake, Playground, Park, Pool, Trails/Paths, Curbs
- Security: Prewired, Security System Owned, Carbon Monoxide Detector(s), Fire Alarm, Smoke Detector(s), Security Service
- Subdivision: Bear Creek Ph 3
HOA
- Has HOA: Yes
- Services included: All Facilities, Association Management, Maintenance Structure
- HOA fee: $200 quarterly
- HOA name: Grand Heritage HOA
- HOA phone: 972-843-4222
Location
- Region: Lavon
Financial & listing details
- Tax assessed value: $403,193
- Annual tax amount: $2,329
- Date on market: 5/5/2023
- Cumulative days on market: 87 days
- Listing terms: Cash,Conventional,FHA,VA Loan
- Exclusions: Decor, Tv's (mounts will stay) Bidet in powder room, Fridge. Shelving in garage ceiling will convey.
Price history
| Date | Event | Price |
|---|---|---|
| 10/27/2023 | Sold | -- |
Source: NTREIS #20314417 Report a problem | ||
| 9/20/2023 | Pending sale | $390,000$147/sqft |
Source: NTREIS #20314417 Report a problem | ||
| 9/13/2023 | Contingent | $390,000$147/sqft |
Source: NTREIS #20314417 Report a problem | ||
| 9/12/2023 | Listed for sale | $390,000$147/sqft |
Source: NTREIS #20314417 Report a problem | ||
| 9/7/2023 | Contingent | $390,000$147/sqft |
Source: NTREIS #20314417 Report a problem | ||
| 9/3/2023 | Price change | $390,000-11.4%$147/sqft |
Source: NTREIS #20314417 Report a problem | ||
| 8/26/2023 | Price change | $440,000+4.8%$166/sqft |
Source: NTREIS #20314417 Report a problem | ||
| 8/3/2023 | Price change | $420,000-2.3%$159/sqft |
Source: NTREIS #20314417 Report a problem | ||
| 7/31/2023 | Price change | $430,000-4.4%$162/sqft |
Source: NTREIS #20314417 Report a problem | ||
| 7/23/2023 | Listed for sale | $450,000$170/sqft |
Source: NTREIS #20314417 Report a problem | ||
| 6/15/2023 | Pending sale | $450,000$170/sqft |
Source: NTREIS #20314417 Report a problem | ||
| 6/8/2023 | Contingent | $450,000$170/sqft |
Source: NTREIS #20314417 Report a problem | ||
| 5/23/2023 | Price change | $450,000-6.3%$170/sqft |
Source: NTREIS #20314417 Report a problem | ||
| 5/18/2023 | Price change | $480,000-2%$181/sqft |
Source: NTREIS #20314417 Report a problem | ||
| 5/16/2023 | Price change | $490,000-2%$185/sqft |
Source: NTREIS #20314417 Report a problem | ||
| 5/5/2023 | Listed for sale | $500,000+2.3%$189/sqft |
Source: NTREIS #20314417 Report a problem | ||
| 7/8/2022 | Sold | -- |
Source: NTREIS #14669321 Report a problem | ||
| 6/21/2022 | Pending sale | $488,539$184/sqft |
Source: NTREIS #14669321 Report a problem | ||
| 6/13/2022 | Price change | $488,539+20%$184/sqft |
Source: NTREIS #14669321 Report a problem | ||
| 11/8/2021 | Pending sale | $407,095$154/sqft |
Source: NTREIS #14669321 Report a problem | ||
Public tax history
| Year | Property taxes | Tax assessment |
|---|---|---|
| 2025 | $7,383 -7.9% | $403,193 +0.2% |
| 2024 | $8,012 -2.2% | $402,392 -2.3% |
| 2023 | $8,196 +102.4% | $412,030 +272.6% |
| 2022 | $4,049 | $110,573 |
Find assessor info on the county website
Neighborhood: 75166
Nearby homes
- $408,4203 bd2 ba2.1k sqft796 Foxtail Bnd, Lavon, TX 75166New Construction
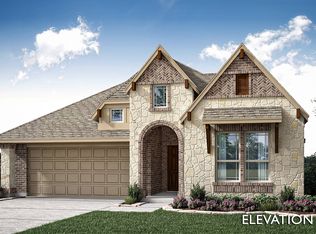
- $340,8004 bd2 ba2.1k sqft812 Foxtail Bnd, Lavon, TX 75166Off Market
- $352,4004 bd3 ba2k sqft788 Foxtail Bnd, Lavon, TX 75166Off Market
- $63,800-- bd-- ba-- sqft805 Alder Dr, Lavon, TX 75166Off Market
- $63,800-- bd-- ba-- sqft797 Alder Dr, Lavon, TX 75166Off Market
- $356,9004 bd2 ba2k sqft820 Foxtail Bnd, Lavon, TX 75166Off Market
- $63,800-- bd-- ba-- sqft813 Alder Dr, Lavon, TX 75166Off Market
- $63,800-- bd-- ba-- sqft789 Alder Dr, Lavon, TX 75166Off Market
Nearby schools
GreatSchools rating
- 5/10Nesmith Elementary SchoolGrades: PK-5Distance: 0.3 mi
- NABraves AcademyGrades: 3-11Distance: 5.2 mi
- 5/10Community High SchoolGrades: 9-12Distance: 5.1 mi
Schools provided by the listing agent
- Elementary: Mcclendon
- Middle: Leland Edge
- High: Community
- District: Community ISD
Source: NTREIS. This data may not be complete. We recommend contacting the local school district to confirm school assignments for this home.
Get a cash offer in 3 minutes
Find out how much your home could sell for in as little as 3 minutes with a no-obligation cash offer.
Estimated market value
$359,400
Get a cash offer in 3 minutes
Find out how much your home could sell for in as little as 3 minutes with a no-obligation cash offer.
Estimated market value
$359,400
- Texas
- Collin County
- Lavon
- 75166
- 804 Foxtail Bnd
