Skip main navigation
Off market
  • $319,500

    804 Freedom Cir, Harleysville, PA 19438

    3beds
    1,851sqft
    Condo
    Built in 1974
    -- sqft lot
    $319,500 Zestimate®
    $173/sqft
    $2,685 Estimated rent

    Home value

    $319,500

    $297,000 - $345,000

    $2,685/mo

    Zestimate® history
    Loading
    Loading...

    Owner options

    List your home for rent

    $2,685/mo

    Rent Zestimate®

    Find your next renter with Zillow Rental Manager. Plus, with online applications, you can quickly screen prospective tenants – for free.

    Learn more

    $2,685/mo

    Rent Zestimate®

    Refinance and save

    $2,422/mo

    Est. payment

    Refinancing to a lower rate could help reduce your monthly payments and save thousands over the life of the loan.

    See today's rates

    $2,422/mo

    Est. payment

    Explore your selling options

    Work with a Zillow partner agent

    Leverage their expertise and Zillow's premium Showcase listings to get your home seen by more buyers.

    Get started

    List with your own agent

    Get your home in front of millions of buyers by listing it on Zillow.

    Learn how to do it

    Sell it yourself

    Take full control of how buyers see your home on Zillow by listing For Sale by Owner (FSBO).

    List your home

    What's special

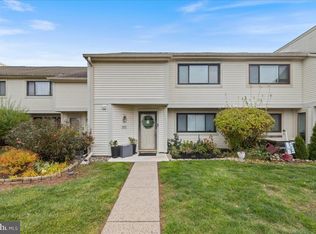
    New to the market-- this 3 bedrooms, 2 1/2 bath condo in Towamencin Condos in North Penn SD offers maintenance free living at it's best! There is lots of new in this home this year to include: freshly painted throughout with new carpets on stairs, upstairs hall and bedrooms.New laminate flooring in combination living room/dining room area and extra den/family room area. Windows and slider were replaced in 2019 along with some bathroom updates. New kitchen in 2018 to include new cabinets, granite, tile back splash and SS appliances. The sellers have spared no expense! Enter into the foyer with the utility room, closet, powder room and laundry closet located off to the right. The enormous combination living room/dining room sits to the left. Both sides lead to the upgraded/updated kitchen with electric smooth top cooking and all the recent upgrades. On the other side of the 1/2 wall is the Family room/Den/Bonus room which leads to the sliders to the back patio. Upstairs you will find the hall bath with linen closet to the top right of the stairs, 2 extra bedrooms in the back and the large master bedroom in the front of the house complete with ceiling fan, large walk in closet, dressing area and master bath with tile floors, corner shower and newer vanity. Close by to major routes- shopping and restaurants. The association covers a lot of things with a few bonuses such as: a community pool,clubhouse, basketball courts, and tot lot/playground. Schedule your tour before it is too late! ^* All dimensions of lots and building/room sizes are approximate and should be verified by the buyer(s). Condo fee includes special assessment of $71.00 for roofs that were replaced.

    This property is off market, which means it's not currently listed for sale or rent on Zillow. This may be different from what's available on other websites or public sources.

    Facts & features

    Interior

    Bedrooms & bathrooms
    • Bedrooms: 3
    • Bathrooms: 3
    • Full bathrooms: 2
    • 1/2 bathrooms: 1
    Heating
    • Forced air, Electric
    Cooling
    • Central
    Appliances
    • Included: Dishwasher, Microwave, Range / Oven, Refrigerator
    Features
    • Ceiling Fan(s), Walk-In Closet(s), Dining Area, Carpet, Attic, Combination Dining/Living, Upgraded Countertops, Family Room Off Kitchen, Stall Shower
    Interior area
    • Total interior livable area: 1,851 sqft
    • Finished area below ground: 0

    Property

    Features
    • Pool features: In Ground, Community
    Details
    • Special conditions: Standard

    Construction

    Type & style
    • Home type: Condo
    • Architectural style: Colonial
    Condition
    • Year built: 1974

    Community & HOA

    HOA
    • Has HOA: Yes
    • HOA fee: $332 monthly
    Location
    • Region: Harleysville
    • Municipality: TOWAMENCIN TWP

    Financial & listing details

    • Price per square foot: $173/sqft

    Price history

    DateEventPrice
    8/14/2020Sold$200,000-4.7%$108/sqft
    Source: Agent Provided Report a problem
    5/31/2020Pending sale$209,900$113/sqft
    Source: RE/MAX Achievers-Collegeville #PAMC647632 Report a problem
    5/26/2020Listed for sale$209,900$113/sqft
    Source: RE/MAX Achievers-Collegeville #PAMC647632 Report a problem

    Public tax history

    Tax history is unavailable.

    Neighborhood: 19438

    Nearby schools

    GreatSchools rating
    Schools provided by the listing agent
    • High: NORTH PENN SENIOR
    • District: NORTH PENN

    Source: The MLS. This data may not be complete. We recommend contacting the local school district to confirm school assignments for this home.

    Get a cash offer in 3 minutes
    Find out how much your home could sell for in as little as 3 minutes with a no-obligation cash offer.
    Estimated market value
    $319,500
    Get a cash offer in 3 minutes
    Find out how much your home could sell for in as little as 3 minutes with a no-obligation cash offer.
    Estimated market value
    $319,500