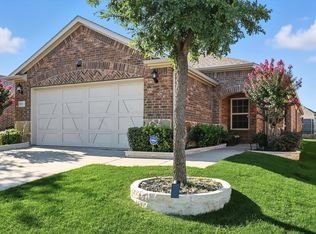
Move-in ready and better than new, this beautifully upgraded and very well-maintained home offers effortless living in a vibrant 55+ community with exceptional amenities. From the moment you step onto the charming front porch and through the upgraded storm door, you are greeted by an open-concept layout grounded by brand new elegant wood-look tile flooring and bathed in natural light. The chef-inspired kitchen features pristine silastone counters, white cabinets, and an island with a breakfast bar. High-tech convenience is woven into the very fabric of the residence, from solar-powered Wi-Fi blinds and dimmable lighting to motion-sensor illumination and a comprehensive whole-house surge protection system for peace of mind. The versatile home office with French doors easily pivots to a 3rd bedroom, while the primary suite serves as a private retreat with a tray ceiling and spa-like bath. A standout feature is the stunning screened porch, off of the bonus indoor sunroom, where you can host cookouts using the integrated gas stub or enjoy the cool breeze of the ceiling fan. It is an ideal space for relaxing, entertaining, or experiencing seamless indoor-outdoor living. Outside, the landscaped yard is fully fenced with a gate on each side and features a custom drainage system to ensure your space remains pristine with minimal effort. With a new roof and every detail from magnetic door catches to smart security already in place, you can bypass the stress of renovation and dive into the lively social scene and world-class amenities that define North Texas living at its finest. Located in a highly sought-after active community, residents enjoy a wide array of amenities and social opportunities including a resort-style pool, fitness room, tennis, pickleball, bocce ball, activity room, coffee bar, miles of trails, a catch-and-release pond, a 35-acre wooded park, food truck park, The Kitch outdoor kitchen, The Porch open-air pavilion, and a dog park.
Sold
Price Unknown
804 Freedom Ln, Little Elm, TX 76227
2beds
1,633sqft
Single Family Residence
Built in 2019
4,704 Square Feet Lot
$335,700 Zestimate®
$--/sqft
$2,434 Estimated rent
Home value
$335,700
$319,000 - $356,000
$2,434/mo
Zestimate® history
Owner options
List your home for rent
$2,434/mo
Rent Zestimate®
Find your next renter with Zillow Rental Manager. Plus, with online applications, you can quickly screen prospective tenants – for free.
$2,434/mo
Rent Zestimate®
Refinance and save
$438/mo
Est. payment
Refinancing to a lower rate could help reduce your monthly payments and save thousands over the life of the loan.
$438/mo
Est. payment
Explore your selling options
Work with a Zillow partner agent
Leverage their expertise and Zillow's premium Showcase listings to get your home seen by more buyers.
Get startedList with your own agent
Get your home in front of millions of buyers by listing it on Zillow.
Learn how to do itSell it yourself
Take full control of how buyers see your home on Zillow by listing For Sale by Owner (FSBO).
List your homeWhat's special
Pristine silastone countersStunning screened porchBathed in natural lightBonus indoor sunroomTray ceilingMagnetic door catchesCharming front porch
Zillow last checked:
Listing updated:
Listed by:
Russell Rhodes 0484034 972-899-5600,
Berkshire HathawayHS PenFed TX 972-899-5600
Bought with:
Russell Rhodes, 0484034
Berkshire HathawayHS PenFed TX
Source: NTREIS,MLS#: 21208009
Facts & features
Interior
Bedrooms & bathrooms
- Bedrooms: 2
- Bathrooms: 2
- Full bathrooms: 2
Primary bedroom
- Features: Dual Sinks, En Suite Bathroom, Separate Shower, Walk-In Closet(s)
- Level: First
- Dimensions: 14 x 13
Bedroom
- Features: Split Bedrooms
- Level: First
- Dimensions: 10 x 10
Breakfast room nook
- Level: First
- Dimensions: 15 x 9
Kitchen
- Features: Breakfast Bar, Built-in Features, Eat-in Kitchen, Kitchen Island, Pantry, Stone Counters
- Level: First
- Dimensions: 14 x 13
Living room
- Level: First
- Dimensions: 15 x 15
Office
- Level: First
- Dimensions: 10 x 10
Sunroom
- Level: First
- Dimensions: 15 x 9
Utility room
- Features: Built-in Features, Utility Room
- Level: First
- Dimensions: 6 x 5
Heating
- Central, Natural Gas
Cooling
- Central Air, Ceiling Fan(s)
Appliances
- Included: Some Gas Appliances, Dishwasher, Disposal, Gas Range, Gas Water Heater, Microwave, Plumbed For Gas, Vented Exhaust Fan
- Laundry: Washer Hookup, Electric Dryer Hookup, Laundry in Utility Room
Features
- Double Vanity, Eat-in Kitchen, High Speed Internet, Kitchen Island, Open Floorplan, Pantry, Cable TV, Walk-In Closet(s), Wired for Sound, Air Filtration
- Flooring: Carpet, Ceramic Tile
- Windows: Window Coverings
- Has basement: No
- Has fireplace: No
Interior area
- Total interior livable area: 1,633 sqft
Property
Parking
- Total spaces: 2
- Parking features: Driveway, Garage Faces Front, Garage, Garage Door Opener
- Attached garage spaces: 2
Features
- Levels: One
- Stories: 1
- Patio & porch: Front Porch, Patio, Screened, Covered
- Exterior features: Rain Gutters
- Pool features: None, Community
- Fencing: Metal,Wood
Lot
- Size: 4,704 Square Feet
- Features: Landscaped, Subdivision, Sprinkler System
Details
- Parcel number: R743239
- Other equipment: Air Purifier
Construction
Type & style
- Home type: SingleFamily
- Architectural style: Traditional,Detached
- Property subtype: Single Family Residence
Materials
- Brick, Rock, Stone
- Foundation: Slab
- Roof: Composition
Condition
- Year built: 2019
Utilities & green energy
- Sewer: Public Sewer
- Water: Public
- Utilities for property: Sewer Available, Water Available, Cable Available
Green energy
- Energy efficient items: Appliances, Doors, Lighting, Rain/Freeze Sensors, Thermostat
- Indoor air quality: Filtration
- Water conservation: Low Volume/Drip Irrigation
Community & HOA
Community
- Features: Clubhouse, Fitness Center, Fishing, Lake, Other, Pickleball, Pool, Tennis Court(s), Trails/Paths
- Senior community: Yes
- Subdivision: Del Webb At Union Park Ph 1
HOA
- Has HOA: Yes
- Services included: All Facilities, Association Management
- HOA fee: $438 quarterly
- HOA name: First Service Residential
- HOA phone: 972-433-1030
Location
- Region: Little Elm
Financial & listing details
- Tax assessed value: $352,620
- Annual tax amount: $8,731
- Date on market: 3/19/2026
- Cumulative days on market: 18 days
- Exclusions: Orbi WiFi
Price history
| Date | Event | Price |
|---|---|---|
| 5/14/2026 | Sold | -- |
Source: NTREIS #21208009 Report a problem | ||
| 4/17/2026 | Pending sale | $339,900$208/sqft |
Source: NTREIS #21208009 Report a problem | ||
| 4/7/2026 | Contingent | $339,900$208/sqft |
Source: NTREIS #21208009 Report a problem | ||
| 3/19/2026 | Listed for sale | $339,900-9.4%$208/sqft |
Source: NTREIS #21208009 Report a problem | ||
| 12/17/2025 | Listing removed | $375,000$230/sqft |
Source: NTREIS #20785857 Report a problem | ||
| 9/12/2025 | Price change | $375,000-5.1%$230/sqft |
Source: NTREIS #20785857 Report a problem | ||
| 9/5/2025 | Listed for sale | $395,000$242/sqft |
Source: NTREIS #20785857 Report a problem | ||
| 8/29/2025 | Contingent | $395,000$242/sqft |
Source: NTREIS #20785857 Report a problem | ||
| 12/18/2024 | Listed for sale | $395,000$242/sqft |
Source: NTREIS #20785857 Report a problem | ||
Public tax history
| Year | Property taxes | Tax assessment |
|---|---|---|
| 2025 | $3,870 -18.5% | $352,620 +6.4% |
| 2024 | $4,748 +3.3% | $331,338 +10% |
| 2023 | $4,596 -22% | $301,216 +10% |
| 2022 | $5,891 +1.1% | $273,833 +10% |
| 2021 | $5,828 +3.4% | $248,939 +10% |
| 2020 | $5,638 +555.1% | $226,308 +516.7% |
| 2019 | $861 | $36,695 |
Find assessor info on the county website
Neighborhood: 76227
Nearby homes
- $--3 bd2 ba1.6k sqft808 Freedom Ln, Aubrey, TX 76227Sold
- $319,8003 bd2 ba1.4k sqft800 Freedom Ln, Aubrey, TX 76227Off Market
- $318,9003 bd2 ba1.5k sqft812 Freedom Ln, Aubrey, TX 76227Off Market
- $--2 bd2 ba1.5k sqft816 Freedom Ln, Aubrey, TX 76227Sold

- $319,1003 bd2 ba1.4k sqft7601 Heritage Dr, Little Elm, TX 76227Off Market
- $306,0003 bd2 ba1.3k sqft7601 Haritage, Little Elm, TX 76227Off Market
- $--2 bd2 ba1.5k sqft900 Freedom Ln, Aubrey, TX 76227Sold
- $309,6003 bd2 ba1.4k sqft7605 Heritage Dr, Little Elm, TX 76227Off Market
Nearby schools
GreatSchools rating
- 4/10Paloma Creek Elementary SchoolGrades: PK-5Distance: 1.1 mi
- 5/10Navo Middle SchoolGrades: 6-8Distance: 1 mi
- 4/10Ray E Braswell High SchoolGrades: 9-12Distance: 1.5 mi
Schools provided by the listing agent
- Elementary: Paloma Creek
- Middle: Navo
- High: Ray Braswell
- District: Denton ISD
Source: NTREIS. This data may not be complete. We recommend contacting the local school district to confirm school assignments for this home.
Get a cash offer in 3 minutes
Find out how much your home could sell for in as little as 3 minutes with a no-obligation cash offer.
Estimated market value
$335,700
Get a cash offer in 3 minutes
Find out how much your home could sell for in as little as 3 minutes with a no-obligation cash offer.
Estimated market value
$335,700
- Texas
- Denton County
- Aubrey
- 76227
- 804 Freedom Ln
