Skip main navigation
Sold for $345,000
  • $345,000

    804 GLEN CREEK COURT, FRUITLAND PARK, FL 34731

    3beds
    2,067sqft
    Single Family Residence
    Built in 2018
    0.36 Acres Lot
    $339,800 Zestimate®
    $167/sqft
    $2,411 Estimated rent

    Home value

    $339,800

    $313,000 - $370,000

    $2,411/mo

    Zestimate® history
    Loading
    Loading...

    Owner options

    List your home for rent

    $2,411/mo

    Rent Zestimate®

    Find your next renter with Zillow Rental Manager. Plus, with online applications, you can quickly screen prospective tenants – for free.

    Learn more

    $2,411/mo

    Rent Zestimate®

    Refinance and save

    $2,355/mo

    Est. payment

    Refinancing to a lower rate could help reduce your monthly payments and save thousands over the life of the loan.

    See today's rates

    $2,355/mo

    Est. payment

    Explore your selling options

    Work with a Zillow partner agent

    Leverage their expertise and Zillow's premium Showcase listings to get your home seen by more buyers.

    Get started

    List with your own agent

    Get your home in front of millions of buyers by listing it on Zillow.

    Learn how to do it

    Sell it yourself

    Take full control of how buyers see your home on Zillow by listing For Sale by Owner (FSBO).

    List your home

    What's special

    High-end granite countertopsWelcoming front porchCorner cul de sacGourmet kitchenOversized lotLight-filled interiorCrown molding
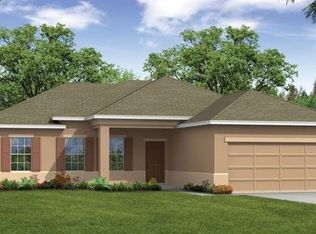
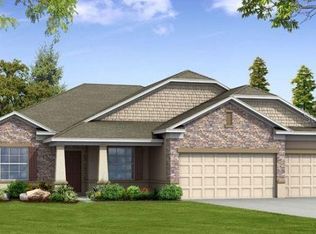
    Bright, Beautiful & Priced to Sell – Don’t Miss This One!" Tucked away in the desirable Glen community, this custom-built 3/2 home ON CORNER CUL DE SAC OVERSIZED LOT, is loaded with upgrades and priced to move fast! From the moment you arrive at the OVERSIZED CORNER LOT (.36 ACRES) in a peaceful cul-de-sac, you’ll fall in love with the welcoming front porch and light-filled interior. Featuring GOURMET KITCHEN with 42” white cabinets WITH HIGH-END GRANITE COUNTERTOPS. Enjoy the natural light pouring into every room form amazing blends of comfort, luxury and RELATION on your charming covered front porch. With a luxury spa-style primary bath, crown molding throughout, and a location near shopping, dining, and a new school coming in 2025, this home checks every box. Book your VIP tour today before someone else snatches it up! With top-rated schools, rapid community growth, and motivated sellers, this one won’t last. Call now to schedule your VIP tour today!

    Zillow last checked:

    Listing updated:

    Listed by:

    Lisa Foor 407-927-9960,

    EXP REALTY LLC 888-883-8509

    Bought with:

    Lisa Foor, 3347229

    EXP REALTY LLC

    Source: Stellar MLS,MLS#: O6314188MLS LogoOriginating MLS: Sarasota - Manatee

    Facts & features

    Interior

    Bedrooms & bathrooms
    • Bedrooms: 3
    • Bathrooms: 2
    • Full bathrooms: 2
    Primary bedroom
    • Features: Ceiling Fan(s), Walk-In Closet(s)
    • Level: First
    • Area: 232 Square Feet
    • Dimensions: 16x14.5
    Bedroom 2
    • Features: Built-in Closet
    • Level: First
    • Area: 168 Square Feet
    • Dimensions: 12x14
    Bedroom 3
    • Features: Built-in Closet
    • Level: First
    • Area: 144 Square Feet
    • Dimensions: 12x12
    Balcony porch lanai
    • Features: Ceiling Fan(s)
    • Level: First
    Den
    • Features: No Closet
    • Level: First
    • Area: 168 Square Feet
    • Dimensions: 12x14
    Kitchen
    • Features: Breakfast Bar, Pantry
    • Level: First
    • Area: 156 Square Feet
    • Dimensions: 13x12
    Living room
    • Features: Ceiling Fan(s)
    • Level: First
    • Area: 240 Square Feet
    • Dimensions: 20x12
    Heating
    • Electric
    Cooling
    • Central Air
    Appliances
    • Included: Dishwasher, Disposal, Dryer, Ice Maker, Microwave, Refrigerator, Washer
    • Laundry: Inside, Laundry Room
    Features
    • Ceiling Fan(s), Crown Molding, Eating Space In Kitchen, High Ceilings, Kitchen/Family Room Combo, Living Room/Dining Room Combo, Open Floorplan, Solid Surface Counters, Solid Wood Cabinets, Split Bedroom, Stone Counters, Thermostat, Walk-In Closet(s)
    • Flooring: Carpet, Tile
    • Doors: Sliding Doors
    • Windows: Double Pane Windows
    • Has fireplace: No
    Interior area
    • Total structure area: 2,345
    • Total interior livable area: 2,067 sqft

    Property

    Parking
    • Total spaces: 3
    • Parking features: Garage - Attached
    • Attached garage spaces: 3
    Features
    • Levels: One
    • Stories: 1
    • Patio & porch: Enclosed, Front Porch, Patio, Rear Porch
    • Exterior features: Irrigation System, Lighting, Sprinkler Metered
    • Fencing: Vinyl
    Lot
    • Size: 0.36 Acres
    • Residential vegetation: Mature Landscaping, Trees/Landscaped
    Details
    • Parcel number: 081924200200012000
    • Zoning: PUD
    • Special conditions: None

    Construction

    Type & style
    • Home type: SingleFamily
    • Property subtype: Single Family Residence
    Materials
    • Block
    • Foundation: Slab
    • Roof: Shingle
    Condition
    • New construction: No
    • Year built: 2018

    Utilities & green energy

    • Sewer: Septic Tank
    • Water: Public
    • Utilities for property: Cable Connected, Electricity Connected, Sewer Connected, Sprinkler Meter, Water Connected

    Community & HOA

    Community
    • Security: Security Lights
    • Pet fee: $0 monthly
    • Subdivision: FRUITLAND PARK GLEN PH 07 & 08
    HOA
    • Has HOA: Yes
    • HOA fee: $31 monthly
    • HOA name: TRIAD MANAGMENT
    • HOA phone: 352-602-4803
    Location
    • Region: Fruitland Park

    Financial & listing details

    • Price per square foot: $167/sqft
    • Tax assessed value: $267,083
    • Annual tax amount: $3,327
    • Date on market: 6/1/2025
    • Cumulative days on market: 61 days
    • Ownership: Fee Simple
    • Total actual rent: 0
    • Electric utility on property: Yes
    • Road surface type: Paved

    Price history

    DateEventPrice
    8/27/2025Sold$345,000-8%$167/sqft
    Source: Stellar MLS #O6314188 Report a problem
    8/7/2025Pending sale$375,000$181/sqft
    Source: Stellar MLS #O6314188 Report a problem
    6/1/2025Listed for sale$375,000+62.3%$181/sqft
    Source: Stellar MLS #O6314188 Report a problem
    11/8/2018Sold$231,100$112/sqft
    Source: Public Record Report a problem

    Public tax history

    YearProperty taxesTax assessment
    2025$3,402 +2.3%$218,570 +2.9%
    2024$3,327 +10.5%$212,410 +3%
    2023$3,012 +2%$206,230 +3%
    2022$2,952 +3.8%$200,230 +3%
    2021$2,845 -2.4%$194,401 +1.4%
    2020$2,915 +1%$191,717 +2.3%
    2019$2,885 +805.2%$187,407 +992.1%
    2018$319 $17,160 +10%
    2017$319 +14.5%$15,600
    2016$278 -1.6%$15,600
    2015$283 -7.3%$15,600
    2014$305 +4.1%$15,600
    2013$293 -0.3%$15,600
    2012$294 -4.2%$15,600 -5.9%
    2011$307 -1.3%$16,575
    2010$311 -33.5%$16,575 -33.6%
    2009$468 -11%$24,960 -26.4%
    2008$526 -17.9%$33,930
    2007$640 $33,930
    2006-- --
    Find assessor info on the county website

    Neighborhood: 34731

    Nearby schools

    GreatSchools rating
    Get a cash offer in 3 minutes
    Find out how much your home could sell for in as little as 3 minutes with a no-obligation cash offer.
    Estimated market value
    $339,800
    Get a cash offer in 3 minutes
    Find out how much your home could sell for in as little as 3 minutes with a no-obligation cash offer.
    Estimated market value
    $339,800