Charming single-story brick home in HEB ISD with lovely curb appeal. You are greeted by a good size formal dining room, which could also serve as an ideal study. The kitchen features stainless steel appliances, a double oven, and granite countertops and opens to the spacious living area complete with a floor to ceiling brick fireplace. The breakfast nook includes attractive built-ins and the perfect view to the backyard complete with a huge covered patio with ample space for entertaining and for pets to roam. The master suite offers two closets, a tub and shower, and double sinks. Established neighborhood conveniently located just minutes from DFW Airport, shopping, restaurants, parks, and more!
Sold
Price Unknown
804 Glenn Dr, Euless, TX 76039
4beds
1,932sqft
Single Family Residence
Built in 1982
9,888 Square Feet Lot
$411,400 Zestimate®
$--/sqft
$3,056 Estimated rent
Home value
$411,400
$391,000 - $432,000
$3,056/mo
Zestimate® history
Owner options
List your home for rent
$3,056/mo
Rent Zestimate®
Find your next renter with Zillow Rental Manager. Plus, with online applications, you can quickly screen prospective tenants – for free.
$3,056/mo
Rent Zestimate®
Refinance and save
Refinancing to a lower rate could help reduce your monthly payments and save thousands over the life of the loan.
Explore your selling options
Work with a Zillow partner agent
Leverage their expertise and Zillow's premium Showcase listings to get your home seen by more buyers.
Get startedList with your own agent
Get your home in front of millions of buyers by listing it on Zillow.
Learn how to do itSell it yourself
Take full control of how buyers see your home on Zillow by listing For Sale by Owner (FSBO).
List your homeWhat's special
Zillow last checked:
Listing updated:
Listed by:
Linda Fogle 0601756 817-481-5882,
Ebby Halliday, REALTORS 817-481-5882
Bought with:
Crystal Zschirnt
Redfin Corporation
Source: NTREIS,MLS#: 20615726
Facts & features
Interior
Bedrooms & bathrooms
- Bedrooms: 4
- Bathrooms: 2
- Full bathrooms: 2
Primary bedroom
- Features: En Suite Bathroom, Walk-In Closet(s)
- Level: First
- Dimensions: 13 x 15
Bedroom
- Features: Ceiling Fan(s)
- Level: First
- Dimensions: 11 x 11
Bedroom
- Features: Ceiling Fan(s)
- Level: First
- Dimensions: 10 x 11
Bedroom
- Features: Ceiling Fan(s), Walk-In Closet(s)
- Level: First
- Dimensions: 11 x 13
Primary bathroom
- Features: Built-in Features, Dual Sinks, Solid Surface Counters, Separate Shower
- Level: First
Breakfast room nook
- Features: Built-in Features
- Level: First
- Dimensions: 11 x 11
Dining room
- Level: First
- Dimensions: 11 x 11
Other
- Features: Built-in Features, Dual Sinks, Stone Counters
- Level: First
Kitchen
- Features: Breakfast Bar, Built-in Features, Pantry, Stone Counters
- Level: First
- Dimensions: 9 x 11
Laundry
- Features: Built-in Features
- Level: First
- Dimensions: 5 x 6
Living room
- Features: Fireplace
- Level: First
- Dimensions: 15 x 18
Heating
- Central, Electric
Cooling
- Central Air, Ceiling Fan(s), Electric
Appliances
- Included: Double Oven, Dishwasher, Electric Cooktop, Electric Oven, Disposal, Microwave
Features
- Built-in Features, Granite Counters, Open Floorplan, Walk-In Closet(s)
- Flooring: Concrete, Other, Tile
- Windows: Window Coverings
- Has basement: No
- Number of fireplaces: 1
- Fireplace features: Wood Burning
Interior area
- Total interior livable area: 1,932 sqft
Property
Parking
- Total spaces: 2
- Parking features: Door-Single, Garage Faces Front
- Attached garage spaces: 2
Features
- Levels: One
- Stories: 1
- Patio & porch: Covered
- Exterior features: Rain Gutters, Storage
- Pool features: None
- Fencing: Wood
Lot
- Size: 9,888 Square Feet
- Features: Back Yard, Lawn, Landscaped, Sprinkler System, Few Trees
Details
- Parcel number: 04656008
Construction
Type & style
- Home type: SingleFamily
- Architectural style: Traditional,Detached
- Property subtype: Single Family Residence
Materials
- Brick
- Foundation: Slab
- Roof: Composition
Condition
- Year built: 1982
Community & HOA
Community
- Features: Curbs, Sidewalks
- Subdivision: Timber Ridge Add
HOA
- Has HOA: No
Location
- Region: Euless
Financial & listing details
- Tax assessed value: $399,704
- Annual tax amount: $6,821
- Date on market: 6/6/2024
- Cumulative days on market: 27 days
- Listing terms: Cash,Conventional,FHA,VA Loan
Price history
| Date | Event | Price |
|---|---|---|
| 11/7/2024 | Listing removed | $3,150$2/sqft |
Source: Zillow Rentals Report a problem | ||
| 10/7/2024 | Listed for rent | $3,150-3.1%$2/sqft |
Source: Zillow Rentals Report a problem | ||
| 10/1/2024 | Listing removed | $3,250$2/sqft |
Source: Zillow Rentals Report a problem | ||
| 9/6/2024 | Listed for rent | $3,250$2/sqft |
Source: Zillow Rentals Report a problem | ||
| 8/27/2024 | Listing removed | $3,250$2/sqft |
Source: Zillow Rentals Report a problem | ||
| 8/20/2024 | Listed for rent | $3,250$2/sqft |
Source: Zillow Rentals Report a problem | ||
| 7/30/2024 | Sold | -- |
Source: NTREIS #20615726 Report a problem | ||
| 7/10/2024 | Pending sale | $399,500$207/sqft |
Source: NTREIS #20615726 Report a problem | ||
| 7/3/2024 | Contingent | $399,500$207/sqft |
Source: NTREIS #20615726 Report a problem | ||
| 6/6/2024 | Listed for sale | $399,500+28.9%$207/sqft |
Source: NTREIS #20615726 Report a problem | ||
| 1/21/2021 | Sold | -- |
Source: Ebby Halliday solds #14488107_76039 Report a problem | ||
| 12/30/2020 | Pending sale | $310,000$160/sqft |
Source: ELEVATE REALTY GROUP-STEPHENVILLE #14488107 Report a problem | ||
| 12/18/2020 | Listed for sale | $310,000+73.2%$160/sqft |
Source: ELEVATE REALTY GROUP-STEPHENVILLE #14488107 Report a problem | ||
| 4/16/2013 | Listing removed | $179,000$93/sqft |
Source: THE COPE COMPANY #11920787 Report a problem | ||
| 3/22/2013 | Listed for sale | $179,000$93/sqft |
Source: THE COPE COMPANY #11920787 Report a problem | ||
Public tax history
| Year | Property taxes | Tax assessment |
|---|---|---|
| 2025 | $7,870 +3.7% | $399,704 |
| 2024 | $7,586 +11.2% | $399,704 +10.1% |
| 2023 | $6,821 -3.4% | $362,881 +10.4% |
| 2022 | $7,059 +20.8% | $328,591 +9.6% |
| 2021 | $5,844 +9.1% | $299,740 +13.1% |
| 2020 | $5,356 -1% | $265,000 |
| 2019 | $5,407 +6.6% | $265,000 +8.7% |
| 2018 | $5,072 +10.2% | $243,754 +9.7% |
| 2017 | $4,603 -7.4% | $222,278 +7.6% |
| 2016 | $4,969 +17.8% | $206,599 +21.7% |
| 2015 | $4,218 | $169,800 |
| 2014 | $4,218 | $169,800 +10.5% |
| 2013 | -- | $153,700 +0.5% |
| 2012 | -- | $152,900 |
| 2011 | -- | $152,900 -0.4% |
| 2010 | -- | $153,500 +2.2% |
| 2009 | -- | $150,200 |
| 2008 | -- | $150,200 |
| 2007 | -- | $150,200 |
| 2006 | -- | $150,200 |
| 2005 | -- | $150,200 +2.8% |
| 2004 | -- | $146,100 |
| 2003 | -- | $146,100 +3.5% |
| 2002 | -- | $141,200 +16.2% |
| 2001 | -- | $121,500 +7.4% |
| 2000 | -- | $113,100 |
Find assessor info on the county website
Neighborhood: 76039
Nearby homes
- $--4 bd2 ba2.3k sqft806 Glenn Dr, Euless, TX 76039Sold
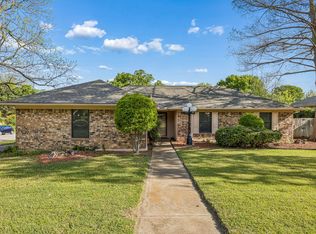
- $394,0004 bd2 ba1.9k sqft802 Glenn Dr, Euless, TX 76039Off Market
- $422,9004 bd2 ba1.9k sqft807 Boxwood Ct, Euless, TX 76039Off Market
- $342,6003 bd2 ba1.5k sqft805 Boxwood Ct, Euless, TX 76039Off Market
- $402,9004 bd2 ba2k sqft809 Boxwood Ct, Euless, TX 76039Off Market
- $365,4003 bd2 ba1.8k sqft800 Glenn Dr, Euless, TX 76039Off Market
- $425,5004 bd2 ba2.2k sqft805 Glenn Dr, Euless, TX 76039Off Market
- $362,5003 bd2 ba1.8k sqft807 Glenn Dr, Euless, TX 76039Off Market
Nearby schools
GreatSchools rating
- 8/10Lakewood Elementary SchoolGrades: PK-6Distance: 0.3 mi
- 9/10Harwood Junior High SchoolGrades: 7-9Distance: 1.1 mi
- 6/10Trinity High SchoolGrades: 10-12Distance: 1 mi
Schools provided by the listing agent
- Elementary: Lakewood
- High: Trinity
- District: Hurst-Euless-Bedford ISD
Source: NTREIS. This data may not be complete. We recommend contacting the local school district to confirm school assignments for this home.
Get a cash offer in 3 minutes
Find out how much your home could sell for in as little as 3 minutes with a no-obligation cash offer.
Estimated market value
$411,400
Get a cash offer in 3 minutes
Find out how much your home could sell for in as little as 3 minutes with a no-obligation cash offer.
Estimated market value
$411,400
- Texas
- Tarrant County
- Euless
- 76039
- 804 Glenn Dr
Nearby cities
Nearby neighborhoods
Nearby zip codes
Other Euless Topics
