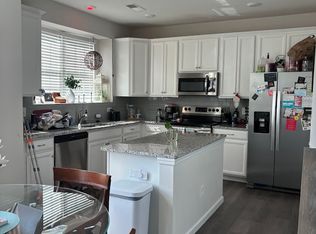
Welcome home to this beautifully maintained 2-bedroom, 2.5-bath townhome offering a bright, open floor plan designed for both comfort and entertaining. The main level features abundant natural light and a modern kitchen with quartz countertops that flows seamlessly into the living and dining areas. Step outside to a cozy private patio—perfect for morning coffee or unwinding in the evenings.
Upstairs, you’ll find two spacious bedrooms, each with its own en-suite bath, providing privacy and convenience. The community offers walking trails and a dog park, and the HOA includes water and lawn maintenance for truly low-maintenance living.
Ideally located just minutes from downtown Belmont’s popular restaurants, shops, and hospital, with easy access to the U.S. National Whitewater Center. This home combines modern living, convenience, and an unbeatable location.
Closed
$280,500
804 Goldmine Hill Ct, Belmont, NC 28012
2beds
1,166sqft
Townhouse
Built in 2020
0.02 Acres Lot
$280,200 Zestimate®
$241/sqft
$1,712 Estimated rent
Home value
$280,200
$258,000 - $305,000
$1,712/mo
Zestimate® history
Owner options
List your home for rent
$1,712/mo
Rent Zestimate®
Find your next renter with Zillow Rental Manager. Plus, with online applications, you can quickly screen prospective tenants – for free.
$1,712/mo
Rent Zestimate®
Refinance and save
$1,870/mo
Est. payment
Refinancing to a lower rate could help reduce your monthly payments and save thousands over the life of the loan.
$1,870/mo
Est. payment
Explore your selling options
Work with a Zillow partner agent
Leverage their expertise and Zillow's premium Showcase listings to get your home seen by more buyers.
Get startedList with your own agent
Get your home in front of millions of buyers by listing it on Zillow.
Learn how to do itSell it yourself
Take full control of how buyers see your home on Zillow by listing For Sale by Owner (FSBO).
List your homeWhat's special
Abundant natural lightCozy private patioTwo spacious bedroomsBright open floor plan
Zillow last checked:
Listing updated:
Listed by:
Emily Smaldone emilysmaldonerealtor@gmail.com,
Parker Realty Home & Land LLC
Bought with:
Caroline Whiteside
Carolina Homes Connection, LLC
Source: Canopy MLS as distributed by MLS GRID,MLS#: 4336499
Facts & features
Interior
Bedrooms & bathrooms
- Bedrooms: 2
- Bathrooms: 3
- Full bathrooms: 2
- 1/2 bathrooms: 1
Primary bedroom
- Level: Upper
Bedroom s
- Level: Upper
Bathroom full
- Level: Upper
Bathroom half
- Level: Main
Dining area
- Level: Main
Kitchen
- Level: Main
Laundry
- Level: Upper
Living room
- Level: Main
Heating
- Central, Electric, Heat Pump, Zoned
Cooling
- Central Air, Electric, Zoned
Appliances
- Included: Dishwasher, Dryer, Electric Range, Electric Water Heater, Microwave, Refrigerator, Washer
- Laundry: In Hall, Laundry Closet
Features
- Has basement: No
Interior area
- Total structure area: 1,166
- Total interior livable area: 1,166 sqft
- Finished area above ground: 1,166
- Finished area below ground: 0
Property
Parking
- Parking features: Assigned
Features
- Levels: Two
- Stories: 2
- Entry location: Main
Lot
- Size: 0.02 Acres
Details
- Parcel number: 302973
- Zoning: RES
- Special conditions: Standard
Construction
Type & style
- Home type: Townhouse
- Property subtype: Townhouse
Materials
- Brick Partial, Fiber Cement
- Foundation: Slab
Condition
- New construction: No
- Year built: 2020
Utilities & green energy
- Sewer: Public Sewer
- Water: City
Community & HOA
Community
- Features: Dog Park, Sidewalks, Walking Trails
- Subdivision: Beatty Woods
HOA
- Has HOA: Yes
- HOA fee: $150 monthly
- HOA name: csi
- HOA phone: 704-892-1660
Location
- Region: Belmont
Financial & listing details
- Price per square foot: $241/sqft
- Tax assessed value: $231,140
- Annual tax amount: $2,321
- Date on market: 1/14/2026
- Cumulative days on market: 37 days
- Listing terms: Cash,Conventional,FHA,VA Loan
- Road surface type: Paved
Price history
| Date | Event | Price |
|---|---|---|
| 3/18/2026 | Sold | $280,500+0.2%$241/sqft |
Source:  Canopy MLS as distributed by MLS GRID #4336499 Report a problem Canopy MLS as distributed by MLS GRID #4336499 Report a problem | ||
| 1/14/2026 | Listed for sale | $280,000+43.2%$240/sqft |
Source: Canopy MLS as distributed by MLS GRID #4336499 Report a problem | ||
| 1/20/2021 | Sold | $195,500$168/sqft |
Source: Public Record Report a problem | ||
Public tax history
| Year | Property taxes | Tax assessment |
|---|---|---|
| 2025 | $2,321 | $231,140 |
| 2024 | $2,321 -1.1% | $231,140 |
| 2023 | $2,346 +2.9% | $231,140 +31.3% |
| 2022 | $2,279 -1.5% | $176,020 |
| 2021 | $2,315 | $176,020 +334.6% |
| 2020 | -- | $40,500 |
Find assessor info on the county website
Neighborhood: 28012
Nearby homes
- $257,5002 bd2 ba1.1k sqft802 Goldmine Hill Ct, Belmont, NC 28012Off Market
- $289,8003 bd2 ba1.3k sqft806 Goldmine Hill Ct, Belmont, NC 28012Off Market
- $283,9003 bd3 ba1.2k sqft800 Goldmine Hill Ct, Belmont, NC 28012Off Market
- $135,5412 bd1 ba776 sqft201 Pearl Beaty Dr, Belmont, NC 28012Off Market
- $62,2508.93 Acres201 Pearl Beatty Rd, Belmont, NC 28012Off Market
- $24,9403.07 Acres201 Pearl Beaty Dr, Belmont, NC 28012Off Market
- $258,8002 bd2 ba1.1k sqft810 Goldmine Hill Ct, Belmont, NC 28012Off Market
- $254,2002 bd2 ba1.1k sqft703 Henderson Valley Way, Belmont, NC 28012Off Market
Nearby schools
GreatSchools rating
- 6/10Catawba Heights Elementary SchoolGrades: PK-5Distance: 1.1 mi
- 5/10Belmont Middle SchoolGrades: 6-8Distance: 3.3 mi
- 8/10South Point High SchoolGrades: 9-12Distance: 3.2 mi
Get a cash offer in 3 minutes
Find out how much your home could sell for in as little as 3 minutes with a no-obligation cash offer.
Estimated market value
$280,200
Get a cash offer in 3 minutes
Find out how much your home could sell for in as little as 3 minutes with a no-obligation cash offer.
Estimated market value
$280,200
- North Carolina
- Gaston County
- Mount Holly
- 28012
- 804 Goldmine Hill Ct
Nearby cities
Nearby zip codes
Other Mount Holly Topics
