DRASTIC PRICE REDUCTION OF 30K! DON'T MISS OUT ON THIS AMAZING DEAL! Welcome to your dream home in DeLand! This stunning property is everything you've been searching for and more. Situated on a quiet cul de sac street in a newer neighborhood, this move-in ready home boasts 4 large bedrooms, a big fenced-in yard, and a screened-in porch perfect for enjoying your morning coffee or evening cocktail. Step inside and be greeted by the immaculate interior, featuring luxury vinyl plank flooring, and volume ceilings that create a spacious and airy atmosphere. Wide open floor plan perfect for entertaining, The chef's kitchen is a showstopper, with a massive breakfast bar, farmhouse sink, custom walk-in pantry, and an abundance of cabinets. The expansive master suite is a true retreat, with an enormous master bath that offers a huge walk-in closet with custom shelving, double vanities, and a walk-in shower. Three additional bedrooms and a bathroom are located on the opposite side of the home, providing privacy and convenience.
Both bathrooms have upgraded granite countertops. Plenty of storage in this home with multiple large closets throughout. Garage has epoxy covered floor and large attic space with added flooring for convenient storage. Recently upgraded landscaping. With easy access to I-4 and I-95, as well as proximity to shopping, dining, entertainment, the beach, and Victoria Hills Golf Club, this home truly has it all. Don't miss out on this gem in the perfect location!
Closed
$345,000
804 Gordonia Ct, Deland, FL 32724
4beds
2,277sqft
Single Family Residence, Residential
Built in 2016
9,583 Square Feet Lot
$346,400 Zestimate®
$152/sqft
$2,613 Estimated rent
Home value
$346,400
$312,000 - $385,000
$2,613/mo
Zestimate® history
Owner options
List your home for rent
$2,613/mo
Rent Zestimate®
Find your next renter with Zillow Rental Manager. Plus, with online applications, you can quickly screen prospective tenants – for free.
$2,613/mo
Rent Zestimate®
Refinance and save
$2,574/mo
Est. payment
Refinancing to a lower rate could help reduce your monthly payments and save thousands over the life of the loan.
$2,574/mo
Est. payment
Explore your selling options
Work with a Zillow partner agent
Leverage their expertise and Zillow's premium Showcase listings to get your home seen by more buyers.
Get startedList with your own agent
Get your home in front of millions of buyers by listing it on Zillow.
Learn how to do itSell it yourself
Take full control of how buyers see your home on Zillow by listing For Sale by Owner (FSBO).
List your homeWhat's special
Big fenced-in yardMassive breakfast barUpgraded granite countertopsScreened-in porchImmaculate interiorEpoxy covered floorWide open floor plan
Zillow last checked:
Listing updated:
Listed by:
Marilyn Amato 386-316-8877,
386RealEstate.com
Bought with:
Kaley Macomber, 3273573
Adams, Cameron & Co., Realtors
Adams, Cameron & Co., Realtors
Source: DBAMLS,MLS#: 1209983
Facts & features
Interior
Bedrooms & bathrooms
- Bedrooms: 4
- Bathrooms: 2
- Full bathrooms: 2
Bedroom 1
- Level: Main
- Area: 270 Square Feet
- Dimensions: 15.00 x 18.00
Primary bathroom
- Level: Main
- Area: 168 Square Feet
- Dimensions: 14.00 x 12.00
Kitchen
- Level: Main
- Area: 160 Square Feet
- Dimensions: 16.00 x 10.00
Heating
- Central, Electric, Heat Pump
Cooling
- Central Air, Electric
Appliances
- Included: Washer, Refrigerator, Microwave, Electric Water Heater, Electric Range, Dryer, Dishwasher
Features
- Breakfast Bar, Ceiling Fan(s), Entrance Foyer, Open Floorplan, Pantry, Split Bedrooms, Vaulted Ceiling(s), Walk-In Closet(s)
- Flooring: Carpet, Vinyl
Interior area
- Total structure area: 2,907
- Total interior livable area: 2,277 sqft
Property
Parking
- Total spaces: 2
- Parking features: Garage
- Garage spaces: 2
Features
- Levels: One
- Stories: 1
- Patio & porch: Covered, Porch, Screened
- Fencing: Privacy,Vinyl
Lot
- Size: 9,583 Square Feet
- Dimensions: 69 x 140
- Features: Cleared, Cul-De-Sac, Sprinklers In Front, Sprinklers In Rear
Details
- Parcel number: 701657000090
- Zoning description: Residential
Construction
Type & style
- Home type: SingleFamily
- Architectural style: Contemporary,Ranch
- Property subtype: Single Family Residence, Residential
Materials
- Block
- Foundation: Block
- Roof: Shingle
Condition
- New construction: No
- Year built: 2016
Utilities & green energy
- Sewer: Public Sewer
- Water: Public
- Utilities for property: Electricity Connected, Sewer Connected, Water Connected
Community & HOA
Community
- Security: Smoke Detector(s)
- Subdivision: Alexandria Pointe
HOA
- Has HOA: Yes
- HOA fee: $181 quarterly
Location
- Region: Deland
Financial & listing details
- Price per square foot: $152/sqft
- Tax assessed value: $327,132
- Annual tax amount: $3,304
- Date on market: 2/27/2025
- Listing terms: Cash,Conventional,FHA,VA Loan
- Electric utility on property: Yes
- Road surface type: Asphalt
Price history
| Date | Event | Price |
|---|---|---|
| 7/1/2025 | Sold | $345,000$152/sqft |
Source:  DBAMLS #1209983 Report a problem DBAMLS #1209983 Report a problem | ||
| 5/23/2025 | Pending sale | $345,000$152/sqft |
Source: DBAMLS #1209983 Report a problem | ||
| 5/16/2025 | Price change | $345,000-8%$152/sqft |
Source: DBAMLS #1209983 Report a problem | ||
| 4/30/2025 | Listed for sale | $375,000$165/sqft |
Source: DBAMLS #1209983 Report a problem | ||
| 4/14/2025 | Contingent | $375,000$165/sqft |
Source: DBAMLS #1209983 Report a problem | ||
| 4/1/2025 | Price change | $375,000-3.8%$165/sqft |
Source: DBAMLS #1209983 Report a problem | ||
| 2/27/2025 | Listed for sale | $390,000+65.1%$171/sqft |
Source: DBAMLS #1209983 Report a problem | ||
| 8/30/2016 | Sold | $236,291+918.5%$104/sqft |
Source: Public Record Report a problem | ||
| 11/19/2011 | Listing removed | $23,200$10/sqft |
Source: William L Mancinik PA Bill Mancinik Realtor #V4627928 Report a problem | ||
| 6/3/2011 | Listed for sale | $23,200$10/sqft |
Source: William L Mancinik PA Bill Mancinik Realtor #V4627928 Report a problem | ||
Public tax history
| Year | Property taxes | Tax assessment |
|---|---|---|
| 2025 | $3,380 +2.3% | $327,132 +47.2% |
| 2024 | $3,304 +1.9% | $222,225 +3% |
| 2023 | $3,244 +2% | $215,753 +3% |
| 2022 | $3,181 | $209,469 +3% |
| 2021 | -- | $203,368 +1.4% |
| 2020 | $3,250 | $200,560 +2.3% |
| 2019 | $3,250 -1.7% | $196,051 +1.9% |
| 2018 | $3,305 -1.7% | $192,395 +2.1% |
| 2017 | $3,362 -0.9% | $188,438 +1349.5% |
| 2016 | $3,391 +1035.8% | $13,000 |
| 2015 | $299 -5.4% | $13,000 |
| 2014 | $316 | $13,000 +15.6% |
| 2013 | -- | $11,250 +6.1% |
| 2012 | -- | $10,607 -80.4% |
| 2007 | -- | $54,000 +35% |
| 2006 | -- | $40,000 +166.7% |
| 2005 | -- | $15,000 |
Find assessor info on the county website
Neighborhood: 32724
Nearby homes
- $364,6004 bd2 ba2k sqft806 Gordonia Ct, Deland, FL 32724Off Market
- $497,4004 bd3 ba3.5k sqft802 Gordonia Ct, Deland, FL 32724Off Market
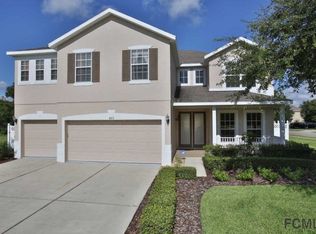
- $394,1004 bd3 ba2.3k sqft149 Alexandria Cir, Deland, FL 32724Off Market
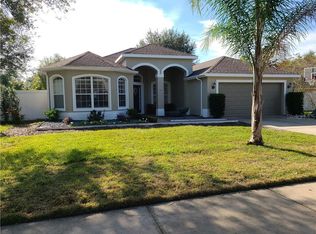
- $322,0003 bd2 ba1.6k sqft803 Gordonia Ct, Deland, FL 32724Off Market
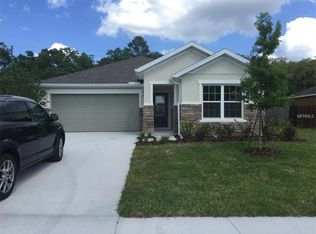
- $385,9004 bd2 ba2.2k sqft801 Gordonia Ct, Deland, FL 32724Off Market
- $346,5003 bd2 ba1.6k sqft147 Alexandria Cir, Deland, FL 32724Off Market
- $330,0004 bd2 ba1.9k sqft805 Gordonia Ct, Deland, FL 32724Sold
- $378,0004 bd3 ba2.8k sqft720 Gordonia Ct, Deland, FL 32724Off Market
Nearby schools
GreatSchools rating
- 5/10Freedom Elementary SchoolGrades: PK-5Distance: 1.9 mi
- 4/10Deland Middle SchoolGrades: 6-8Distance: 0.8 mi
- 6/10Deland High SchoolGrades: PK,9-12Distance: 1.8 mi
Get a cash offer in 3 minutes
Find out how much your home could sell for in as little as 3 minutes with a no-obligation cash offer.
Estimated market value
$346,400
Get a cash offer in 3 minutes
Find out how much your home could sell for in as little as 3 minutes with a no-obligation cash offer.
Estimated market value
$346,400
- Florida
- Volusia County
- Deland
- 32724
- 804 Gordonia Ct
Nearby cities
Nearby zip codes
Other Deland Topics
