Skip main navigation
Sold for $609,000
  • $609,000

    804 Grady Ct, Bel Air, MD 21014

    4beds
    2,776sqft
    Single Family Residence
    Built in 1986
    0.46 Acres Lot
    $614,700 Zestimate®
    $219/sqft
    $3,440 Estimated rent

    Home value

    $614,700

    $572,000 - $664,000

    $3,440/mo

    Zestimate® history
    Loading
    Loading...

    Owner options

    List your home for rent

    $3,440/mo

    Rent Zestimate®

    Find your next renter with Zillow Rental Manager. Plus, with online applications, you can quickly screen prospective tenants – for free.

    Learn more

    $3,440/mo

    Rent Zestimate®

    Refinance and save

    $3,673/mo

    Est. payment

    Refinancing to a lower rate could help reduce your monthly payments and save thousands over the life of the loan.

    See today's rates

    $3,673/mo

    Est. payment

    Explore your selling options

    Work with a Zillow partner agent

    Leverage their expertise and Zillow's premium Showcase listings to get your home seen by more buyers.

    Get started

    List with your own agent

    Get your home in front of millions of buyers by listing it on Zillow.

    Learn how to do it

    Sell it yourself

    Take full control of how buyers see your home on Zillow by listing For Sale by Owner (FSBO).

    List your home

    What's special

    Gas fireplaceFinished lower levelLush natural settingPrivate backyardWalk-in closetCedar closetDouble vanity
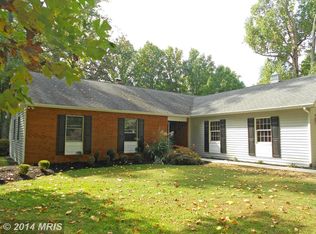
    Welcome to this stunning 4-bedroom, 3.5-bath colonial tucked away on a quiet court in the sought-after Fox Bow neighborhood of Bel Air. Backing to the peaceful wooded views of Winters Run, this home offers the perfect blend of privacy, space, and thoughtful upgrades—including a rare three-story addition that adds incredible living area and natural light throughout. Step onto the charming front porch and into a spacious, well-maintained home designed for both everyday comfort and elegant entertaining. The updated kitchen features granite countertops, stainless steel appliances, a built-in planning desk, and sliders that lead to a spacious deck—perfect for dining al fresco. The kitchen flows seamlessly into the cozy family room, complete with built-in shelving and a gas fireplace for relaxed evenings at home. The sunroom, part of the beautiful addition, is a true showstopper—surrounded by windows and opening to a screened porch that overlooks the incredibly private backyard and lush natural setting. Upstairs, the spacious primary suite (also part of the addition) is a serene retreat with cathedral ceilings, abundant natural light, a walk-in closet, and a beautifully appointed en suite bath with double vanity and walk-in shower. Three additional bedrooms and a full hall bath provide ample space for family, guests, or a home office. The finished lower level offers even more versatility with a recreation room, full bath, cedar closet, and an impressive workshop with a walk-out exit—ideal for hobbyists, crafters, or additional storage. Located just minutes from shopping, dining, and top Harford County schools, and offering an easy commute to APG or downtown Baltimore, this exceptional home truly has it all. Don’t miss your opportunity to enjoy comfort, space, and nature in one of Bel Air’s most desirable communities!

    Zillow last checked:

    Listing updated:

    Listed by:

    Andrew Undem 410-322-3670,

    Berkshire Hathaway HomeServices Homesale Realty,

    Listing Team: Sure Group, Co-Listing Team: Sure Group,Co-Listing Agent: Ibby P Fazzini 410-375-6418,

    Berkshire Hathaway HomeServices Homesale Realty

    Bought with:

    Katrina Meistering, 651566

    Keller Williams Gateway LLC

    Source: Bright MLS,MLS#: MDHR2045522MLS Logo

    Facts & features

    Interior

    Bedrooms & bathrooms
    • Bedrooms: 4
    • Bathrooms: 4
    • Full bathrooms: 3
    • 1/2 bathrooms: 1
    • Main level bathrooms: 1
    Basement
    • Area: 700
    Heating
    • Forced Air, Natural Gas
    Cooling
    • Central Air, Electric
    Appliances
    • Included: Microwave, Dishwasher, Disposal, Dryer, Oven/Range - Electric, Refrigerator, Washer, Gas Water Heater
    Features
    • Breakfast Area, Crown Molding, Kitchen - Table Space, Primary Bath(s), Recessed Lighting, Upgraded Countertops, Wainscotting, Built-in Features, Ceiling Fan(s), Dining Area, Family Room Off Kitchen, Bathroom - Stall Shower, Walk-In Closet(s)
    • Flooring: Wood, Carpet
    • Basement: Exterior Entry,Partially Finished,Walk-Out Access,Workshop
    • Number of fireplaces: 1
    Interior area
    • Total structure area: 3,076
    • Total interior livable area: 2,776 sqft
    • Finished area above ground: 2,376
    • Finished area below ground: 400

    Property

    Parking
    • Total spaces: 4
    • Parking features: Garage Faces Front, Concrete, Attached, Driveway
    • Attached garage spaces: 2
    • Uncovered spaces: 2
    Accessibility
    • Accessibility features: None
    Features
    • Levels: Three
    • Stories: 3
    • Pool features: None
    Lot
    • Size: 0.46 Acres
    Details
    • Additional structures: Above Grade, Below Grade
    • Parcel number: 1303212475
    • Zoning: R1
    • Special conditions: Standard

    Construction

    Type & style
    • Home type: SingleFamily
    • Architectural style: Colonial
    • Property subtype: Single Family Residence
    Materials
    • Vinyl Siding
    • Foundation: Slab
    Condition
    • New construction: No
    • Year built: 1986

    Utilities & green energy

    • Sewer: Public Sewer
    • Water: Public

    Community & HOA

    Community
    • Subdivision: Fox Bow
    HOA
    • Has HOA: No
    Location
    • Region: Bel Air

    Financial & listing details

    • Price per square foot: $219/sqft
    • Tax assessed value: $468,400
    • Annual tax amount: $4,859
    • Date on market: 9/2/2025
    • Listing agreement: Exclusive Right To Sell
    • Ownership: Fee Simple

    Price history

    DateEventPrice
    11/4/2025Sold$609,000$219/sqft
    Source: Bright MLS #MDHR2045522 Report a problem
    9/4/2025Pending sale$609,000$219/sqft
    Source: Bright MLS #MDHR2045522 Report a problem
    9/2/2025Listed for sale$609,000+58.2%$219/sqft
    Source: Bright MLS #MDHR2045522 Report a problem
    7/17/2012Sold$385,000+1.3%$139/sqft
    Source: Public Record Report a problem
    4/19/2012Listed for sale$379,900$137/sqft
    Source: RE/MAX American Dream #HR7821328 Report a problem

    Public tax history

    YearProperty taxesTax assessment
    2025$5,060 +4.1%$468,400 +5.1%
    2024$4,859 +5.3%$445,800 +5.3%
    2023$4,612 +5.6%$423,200 +5.6%
    2022$4,366 -1.3%$400,600 +3.1%
    2021$4,425 +1.9%$388,533 +3.2%
    2020$4,344 +3.3%$376,467 +3.3%
    2019$4,205 +2.1%$364,400 +2.1%
    2018$4,119 -2.1%$356,900 -2.1%
    2017$4,205 $364,400 +6.6%
    2016-- $341,900 +3.9%
    2015-- $329,133 +4%
    2014$3,472 $316,367 +4.2%
    2013-- $303,600
    2012-- $303,600
    2011-- $303,600 -19.7%
    2010-- $378,300 +10.7%
    2009-- $341,590 +12%
    2008-- $304,880 +13.7%
    2007-- $268,170 +10.3%
    2006-- $243,200 +11.4%
    2005-- $218,230 +12.9%
    2004-- $193,260 +2.9%
    2003-- $187,832 +3%
    2002-- $182,406 +3.1%
    2001-- $176,980
    Find assessor info on the county website

    Neighborhood: 21014

    Nearby schools

    GreatSchools rating
    Schools provided by the listing agent
    • District: Harford County Public Schools

    Source: Bright MLS. This data may not be complete. We recommend contacting the local school district to confirm school assignments for this home.

    Get a cash offer in 3 minutes
    Find out how much your home could sell for in as little as 3 minutes with a no-obligation cash offer.
    Estimated market value
    $614,700
    Get a cash offer in 3 minutes
    Find out how much your home could sell for in as little as 3 minutes with a no-obligation cash offer.
    Estimated market value
    $614,700