Unique opportunity to own a 1,200 sq ft, 2 bed, 1 bath residence with incredible income potential! This well-maintained property offers the flexibility to live on-site while generating revenue from multiple sources. In addition to the residential space, the property includes 36 self-storage units with month-to-month leases and 3 fully leased office spaces on yearly leases, with 3 additional offices available for added income. A large warehouse with a loading dock provides plenty of space for business or storage use. An additional attached area allows you to pull a truck inside for easy loading and unloading, with an overhead door providing direct access into the main warehouse. Equipped with a 32-camera Lorex security system, plenty of parking, and numerous updates completed over the past 5 years, this property has been thoughtfully maintained and offers a unique live/work or investment opportunity with multiple possibilities for its next owner.
For sale
$549,000
804 Grandview St, Paris, IL 61944
2beds
14,400sqft
Single Family Residence
Built in 1967
1.83 Acres Lot
$-- Zestimate®
$38/sqft
$-- HOA
What's special
Plenty of parking
- 151 days |
- 141 |
- 7 |
Zillow last checked:
Listing updated:
Listed by:
Jessica Key 217-826-2717,
Stence Realty
Source: CIBR,MLS#: 6257630 Originating MLS: Central Illinois Board Of REALTORS
Originating MLS: Central Illinois Board Of REALTORSFacts & features
Interior
Bedrooms & bathrooms
- Bedrooms: 2
- Bathrooms: 1
- Full bathrooms: 1
Bedroom
- Description: Flooring: Laminate
- Level: Upper
- Dimensions: 13.8 x 16.2
Bedroom
- Description: Flooring: Laminate
- Level: Upper
- Dimensions: 14.1 x 16.1
Other
- Description: Flooring: Laminate
- Level: Upper
- Dimensions: 6.9 x 11.2
Kitchen
- Description: Flooring: Laminate
- Level: Upper
- Dimensions: 10.2 x 13.9
Laundry
- Description: Flooring: Laminate
- Level: Lower
- Dimensions: 10.3 x 19.4
Living room
- Description: Flooring: Laminate
- Level: Upper
- Dimensions: 14.6 x 22.4
Heating
- Forced Air, Gas, Wall Furnace
Cooling
- Central Air
Appliances
- Included: Dishwasher, Gas Water Heater, Range, Refrigerator, Range Hood
- Laundry: Main Level
Features
- Pantry
- Windows: Replacement Windows
- Has basement: No
- Has fireplace: No
Interior area
- Total structure area: 14,400
- Total interior livable area: 14,400 sqft
- Finished area above ground: 14,400
Property
Features
- Levels: Two
- Stories: 2
- Patio & porch: Patio
Lot
- Size: 1.83 Acres
Details
- Parcel number: 091802484005
- Zoning: COM
- Special conditions: None
Construction
Type & style
- Home type: SingleFamily
- Architectural style: Other
- Property subtype: Single Family Residence
Materials
- Block
- Foundation: Slab
- Roof: Metal
Condition
- Year built: 1967
Utilities & green energy
- Sewer: Public Sewer
- Water: Public
Community & HOA
Location
- Region: Paris
Financial & listing details
- Price per square foot: $38/sqft
- Annual tax amount: $9,682
- Date on market: 3/25/2026
- Cumulative days on market: 151 days
- Road surface type: Concrete, Gravel
Estimated market value
Not available
Estimated sales range
Not available
Not available
Price history
| Date | Event | Price |
|---|---|---|
| 3/25/2026 | Listed for sale | $549,000$38/sqft |
Source:  CIBR #6257630 Report a problem CIBR #6257630 Report a problem | ||
Public tax history
Tax history is unavailable.
Monthly payment
Est. payment
Payment breakdown
Explore the cost of this home by adjusting the details. Changes won't be saved.Climate risks
Neighborhood: 61944
Nearby schools
GreatSchools rating
- 7/10Carolyn Wenz Elementary SchoolGrades: 3-5Distance: 0.5 mi
- 7/10Mayo Middle SchoolGrades: 6-8Distance: 1 mi
- NAParis Cooperative High School 95Grades: 9-12Distance: 2.7 mi
Schools provided by the listing agent
- District: Paris-Union Dist. 95
Source: CIBR. This data may not be complete. We recommend contacting the local school district to confirm school assignments for this home.
- $6,390-- bd-- ba-- sqft715 W Newton St, Paris, IL 61944Off Market
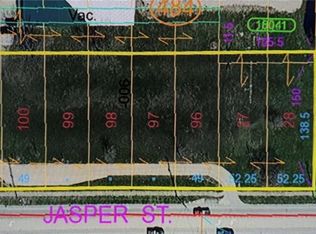
- $79,9001.35 acres709 W Jasper St, Paris, IL 61944Lot/Land
- $116,100-- bd-- ba-- sqft3 Ballard Ct, Paris, IL 61944Off Market
- $104,800-- bd-- ba-- sqft621 S Austin St, Paris, IL 61944Off Market
- $--2 bd1 ba800 sqft625 S Austin St #2A, Paris, IL 61944Off Market
- $--2 bd1 ba-- sqft625 S Austin St #4A, Paris, IL 61944Off Market
- $275,000-- bd-- ba-- sqft625 S Austin St, Paris, IL 61944Sold
- $103,200-- bd-- ba-- sqft615 S Austin St, Paris, IL 61944Off Market
A local agent can set up tours, give advice and negotiate with sellers.
