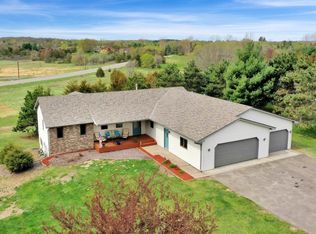
More space, more flexibility, and more value—all on two usable acres in a convenient Hudson location! With five bedrooms, multiple living areas, and a 1,000-square-foot garage, this move-in ready home offers all the versatility that you’re hoping for. Whether you need space for a growing household, guests, a home office, hobbies, recreation, or all of the above, this layout provides! The upper level features three bedrooms, including a private primary suite with a ¾ bath, along with an upper-level laundry room for everyday convenience. LVP flooring flows throughout the main living areas - a nice clean and low maintenance vibe, while the kitchen gives you functionality with style, highlighted by a distinctive Miele range hood and with a cooktop as well as a range, you will be situated for multiple cooks in the kitchen! The walkout lower level adds valuable living space with a large family room that can accommodate game tables, a media area, workout space, or additional gathering room. Two additional bedrooms, abundant storage, and a rough-in for a second laundry create even more flexibility for multigenerational living or future customization. Outside, the work has already been done. Recent improvements include LP SmartSide siding, roof, gutters, fascia, soffits with recessed lighting, garage doors, exterior doors, a large deck, and a stamped concrete patio. The yard offers plenty of room for outdoor games, gardening, entertaining, or a pool! Garage lovers, take note! This remarkable space will exceed your hopes and dreams for extra cars or a workshop perhaps! Large walk-in closets, thoughtful updates, and a unique floor plan make this a property that is ready to enjoy from day one and offers you the space and flexibility to fit the way you live!
Closed
Zillow last checked:
Listing updated:
Bought with:
Julie A. Eickhoff
Realty ONE Group SIMPLIFIED
Source: NorthstarMLS as distributed by MLS GRID,MLS#: 7095772
Price history
| Date | Event | Price |
|---|---|---|
| 9/10/2026 | Sold | $557,500-3%$171/sqft |
Source:  NorthstarMLS as distributed by MLS GRID #7095772 Report a problem NorthstarMLS as distributed by MLS GRID #7095772 Report a problem | ||
| 8/31/2026 | Pending sale | $575,000$176/sqft |
Source: NorthstarMLS as distributed by MLS GRID #7095772 Report a problem | ||
| 8/12/2026 | Price change | $575,000-4.2%$176/sqft |
Source: NorthstarMLS as distributed by MLS GRID #7095772 Report a problem | ||
| 7/16/2026 | Price change | $599,900-4%$184/sqft |
Source: NorthstarMLS as distributed by MLS GRID #7095772 Report a problem | ||
| 6/24/2026 | Listed for sale | $625,000+85.1%$192/sqft |
Source: NorthstarMLS as distributed by MLS GRID #7095772 Report a problem | ||
| 10/19/2024 | Listing removed | $3,650$1/sqft |
Source: Zillow Rentals Report a problem | ||
| 10/8/2024 | Listed for rent | $3,650$1/sqft |
Source: Zillow Rentals Report a problem | ||
| 5/26/2017 | Sold | $337,700-0.4%$104/sqft |
Source: NorthstarMLS as distributed by MLS GRID #4807611 Report a problem | ||
| 4/8/2017 | Price change | $338,900-3.1%$104/sqft |
Source: Carriage Realty, Inc. #4807611 Report a problem | ||
| 3/23/2017 | Listed for sale | $349,900+32%$107/sqft |
Source: Carriage Realty, Inc. #4807611 Report a problem | ||
| 4/29/2015 | Sold | $265,000+2%$81/sqft |
Source:  Lake Superior Area Realtors as distributed by MLS GRID #2273992 Report a problem Lake Superior Area Realtors as distributed by MLS GRID #2273992 Report a problem | ||
| 3/16/2015 | Pending sale | $259,900$80/sqft |
Source: Coldwell Banker Burnet - Hudson #4560790 Report a problem | ||
| 3/10/2015 | Listed for sale | $259,900$80/sqft |
Source: Coldwell Banker Burnet - Hudson #4560790 Report a problem | ||
| 2/14/2015 | Pending sale | $259,900$80/sqft |
Source: Coldwell Banker Burnet - Hudson #4560790 Report a problem | ||
| 2/10/2015 | Listed for sale | $259,900$80/sqft |
Source: Coldwell Banker Burnet - Hudson #4560790 Report a problem | ||
Get a cash offer in 3 minutes
Find out how much your home could sell for in as little as 3 minutes with a no-obligation cash offer.
Estimated market value
$557,600
