This charming full-brick ranch home is a perfect blend of comfort and style, offering a thoughtfully designed single-story layout. Step into the spacious family room, ideal for hosting guests or unwinding by the cozy fireplace in the comfy living room.The home features three well-appointed bedrooms, two full baths, a formal dining area with vaulted beamed ceiling, and an efficient kitchen tailored to your everyday needs. For added versatility, the billiard-sized rec room-complete with its own fireplace-provides a fantastic space for additional entertaining. A dedicated laundry room adds convenience, while the attached one-car garage and ample driveway parking ensure plenty of room for vehicles. Whether you're looking to downsize or searching for an affordable starter home, this move-in ready gem checks all the boxes. Don't miss out!
Active
$269,900
804 Grant St, Harvard, IL 60033
3beds
1,677sqft
Single Family Residence
Built in 1961
8,712 Square Feet Lot
$-- Zestimate®
$161/sqft
$-- HOA
What's special
- --
- 694
- views
- 50
- saves
Zillow last checked:
Listing updated:
Listed by:
Jose Rey (815)861-2757,
Compass
Source: MRED as distributed by MLS GRID,MLS#: 12650557
Facts & features
Interior
Bedrooms & bathrooms
- Bedrooms: 3
- Bathrooms: 2
- Full bathrooms: 2
Rooms
- Room types: Recreation Room
Primary bedroom
- Level: Main
- Area: 144 Square Feet
- Dimensions: 12X12
Bedroom 2
- Level: Main
- Area: 132 Square Feet
- Dimensions: 12X11
Bedroom 3
- Level: Main
- Area: 132 Square Feet
- Dimensions: 11X12
Dining room
- Features: Flooring (Hardwood)
- Level: Main
- Area: 165 Square Feet
- Dimensions: 15X11
Family room
- Features: Flooring (Carpet)
- Level: Main
- Area: 286 Square Feet
- Dimensions: 26X11
Kitchen
- Features: Kitchen (Eating Area-Breakfast Bar, Custom Cabinetry), Flooring (Vinyl)
- Level: Main
- Area: 88 Square Feet
- Dimensions: 11X08
Laundry
- Features: Flooring (Other)
- Level: Basement
- Area: 132 Square Feet
- Dimensions: 12X11
Living room
- Features: Flooring (Tile)
- Level: Main
- Area: 364 Square Feet
- Dimensions: 26X14
Recreation room
- Features: Flooring (Carpet)
- Level: Basement
- Area: 1274 Square Feet
- Dimensions: 26X49
Heating
- Natural Gas
Cooling
- Central Air
Appliances
- Included: Range, Dishwasher, Refrigerator, Washer, Dryer, Disposal
- Laundry: In Unit
Features
- Doors: Sliding Doors, Storm Door(s)
- Basement: Partially Finished,Full
- Number of fireplaces: 2
- Fireplace features: Wood Burning, Gas Starter, Family Room, Living Room
Interior area
- Total structure area: 1,400
- Total interior livable area: 1,677 sqft
- Finished area below ground: 1,100
Property
Parking
- Total spaces: 1
- Parking features: Concrete, Garage Door Opener, Yes, Garage Owned, Attached, Garage
- Attached garage spaces: 1
- Has uncovered spaces: Yes
Accessibility
- Accessibility features: No Disability Access
Features
- Stories: 1
Lot
- Size: 8,712 Square Feet
- Dimensions: 66X132
Details
- Parcel number: 0136151010
- Special conditions: None
Construction
Type & style
- Home type: SingleFamily
- Architectural style: Ranch
- Property subtype: Single Family Residence
Materials
- Brick
- Foundation: Concrete Perimeter
- Roof: Asphalt
Condition
- New construction: No
- Year built: 1961
Utilities & green energy
- Electric: Circuit Breakers, Fuses
- Sewer: Public Sewer
- Water: Public
Community & HOA
HOA
- Services included: None
Location
- Region: Harvard
Financial & listing details
- Price per square foot: $161/sqft
- Tax assessed value: $228,963
- Annual tax amount: $6,321
- Date on market: 5/26/2026
- Ownership: Fee Simple
Estimated market value
Not available
Estimated sales range
Not available
Not available
Price history
| Date | Event | Price |
|---|---|---|
| 4/8/2014 | Listing removed | $1,150$1/sqft |
Source: Zillow Rental Network Report a problem | ||
| 9/14/2013 | Listed for rent | $1,150$1/sqft |
Source: Zillow Rental Network Report a problem | ||
| 2/28/2013 | Sold | $75,150+0.3%$45/sqft |
Source:  MRED as distributed by MLS GRID #08215901 Report a problem MRED as distributed by MLS GRID #08215901 Report a problem | ||
| 1/30/2013 | Price change | $74,900-9.7%$45/sqft |
Source: Homepath #08215901 Report a problem | ||
| 12/14/2012 | Price change | $82,900-7.8%$49/sqft |
Source: Homepath #08215901 Report a problem | ||
| 11/8/2012 | Listed for sale | $89,900-45.5%$54/sqft |
Source: Keller Williams - Fox Valley Realty #08215901 Report a problem | ||
| 4/10/2007 | Sold | $165,000+11.9%$98/sqft |
Source: MRED as distributed by MLS GRID #06157640 Report a problem | ||
| 4/2/2002 | Sold | $147,500$88/sqft |
Source: Public Record Report a problem | ||
Public tax history
| Year | Property taxes | Tax assessment |
|---|---|---|
| 2025 | $6,401 +1.3% | $76,321 +8.3% |
| 2024 | $6,321 +5% | $70,504 +10.6% |
| 2023 | $6,018 +13.4% | $63,736 +18.1% |
| 2022 | $5,308 +4.3% | $53,965 +7.4% |
| 2021 | $5,091 +1.9% | $50,256 +5% |
| 2020 | $4,998 | $47,845 +6.9% |
| 2019 | -- | $44,774 +52.3% |
| 2018 | $3,296 +3.4% | $29,404 +11% |
| 2017 | $3,187 +106.5% | $26,492 +5.9% |
| 2016 | $1,543 | $25,007 -0.2% |
| 2013 | $1,543 | $25,047 -45.6% |
| 2011 | -- | $46,063 -7.9% |
| 2010 | -- | $50,020 -11.4% |
| 2009 | -- | $56,481 |
| 2008 | -- | $56,481 +6.4% |
| 2006 | -- | $53,075 +2.7% |
| 2005 | $3,167 +0.8% | $51,675 +2.2% |
| 2004 | $3,142 -4.9% | $50,552 +2.4% |
| 2003 | $3,303 +9.2% | $49,348 +4% |
| 2002 | $3,025 +54% | $47,436 +8.5% |
| 2001 | $1,964 +3% | $43,723 |
| 2000 | $1,906 | $43,723 |
Find assessor info on the county website
Monthly payment
Est. payment
Payment breakdown
Explore the cost of this home by adjusting the details. Changes won't be saved.Climate risks
Neighborhood: 60033
Nearby schools
Schools provided by the listing agent
- District: 50
Source: MRED as distributed by MLS GRID. This data may not be complete. We recommend contacting the local school district to confirm school assignments for this home.

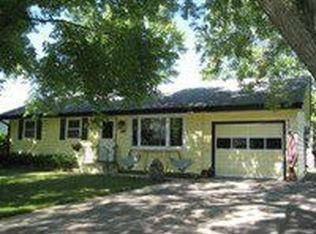
Similar homes
- $279,9003 bd2 ba1.3k sqft907 4th St, Harvard, IL 60033New
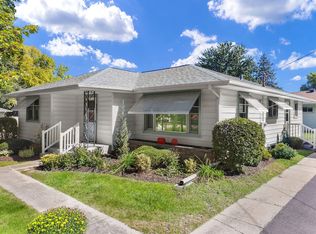 MLS ID #12760713, Pat Betlinski, Berkshire Hathaway HomeServices Starck Real Estate. MRED as distributed by MLS GRID
 - $289,9003 bd2 ba1.7k sqft702 Bourn St, Harvard, IL 60033Active
 MLS ID #12745379, Jose Rey, Compass. MRED as distributed by MLS GRID
 - $258,0004 bd1 ba2.2k sqft11806 Maple Ave, Hebron, IL 60034New
 MLS ID #12775104, Hailey Pliner, 4 Keys Real Estate. MRED as distributed by MLS GRID
 - $269,9003 bd2 ba1.7k sqft867 Clay St, Woodstock, IL 60098New
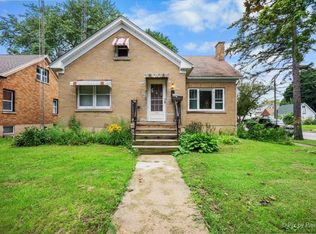 MLS ID #12775928, Claudia Tapia, Northwest Suburban Real Estate. MRED as distributed by MLS GRID
