Skip main navigation
Sold for $650,000
  • $650,000

    804 Grant St, Herndon, VA 20170

    3beds
    1,404sqft
    Single Family Residence
    Built in 1962
    0.28 Acres Lot
    $659,900 Zestimate®
    $463/sqft
    $3,532 Estimated rent

    Home value

    $659,900

    $614,000 - $706,000

    $3,532/mo

    Zestimate® history
    Loading
    Loading...

    Owner options

    List your home for rent

    $3,532/mo

    Rent Zestimate®

    Find your next renter with Zillow Rental Manager. Plus, with online applications, you can quickly screen prospective tenants – for free.

    Learn more

    $3,532/mo

    Rent Zestimate®

    Refinance and save

    $4,110/mo

    Est. payment

    Refinancing to a lower rate could help reduce your monthly payments and save thousands over the life of the loan.

    See today's rates

    $4,110/mo

    Est. payment

    Explore your selling options

    Work with a Zillow partner agent

    Leverage their expertise and Zillow's premium Showcase listings to get your home seen by more buyers.

    Get started

    List with your own agent

    Get your home in front of millions of buyers by listing it on Zillow.

    Learn how to do it

    Sell it yourself

    Take full control of how buyers see your home on Zillow by listing For Sale by Owner (FSBO).

    List your home

    What's special

    Cozy fireplaceUpdated bonus roomOpen-concept living spaceVibrant frontyardStylish updated half bathroomSpacious patioGenerously sized bedrooms
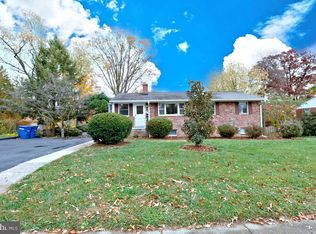
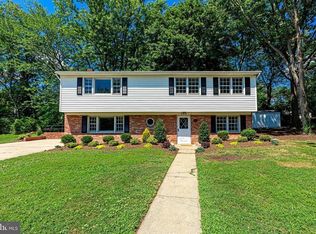
    Discover this stunning brick 3-bedroom, 2.5-bathroom split-level gem in Herndon, where modern updates meet timeless charm. Updates ***Water Heater -2023, Stove- 2023 , Refrigerator- 2024, Microwave -2023, Basement Half Bath (can be converted to full bath) - 2021, Basement Carpet -2019, Basement Bonus Room Updated Flooring & Recessed Lights-2025, Master Bath Shower - 2017, New Fireplace Mantel- 2017, New Washer Dryer 2018, New Kitchen tile floor - 2018, Roof-2008. Through a vibrant frontyard which is full of blooms in Spring and the adjoining driveway, step inside to find gleaming hardwood floors flowing through an open-concept living space full of natural light , perfect for both everyday living and entertaining. The sleek, updated kitchen shines with bright white cabinetry and stainless steel appliances, seamlessly connecting to a designated dining area. The generously sized bedrooms offer restful retreats, while the updated primary bathroom brings a fresh, modern touch. The inviting basement level features soft carpeting, a cozy fireplace, an updated bonus room which can be used as an additional bedroom /den/entertainment area , a stylish updated half bathroom which can be converted to a full bath by adding drainage under the tub, and a convenient laundry room . The basement also opens to a lush, green large flat backyard, with a spacious patio for gatherings, and a handy storage shed! Unbeatable location , close proximity to Elden Street's vibrant dining and shopping experiences, including Sprouts Farmers Market, MOM's Organic Market, and Duck Donuts , multiple local parks, downtown Herndon and its Friday Night Live summer concerts, Aslin Brewery and the W&OD Trail ! Also within minutes access to Reston ,Route 286, Route 28 , Dulles Toll Road for effortless commuting. This is more than a home—it's a lifestyle.

    Zillow last checked:

    Listing updated:

    Listed by:

    Aarti Sood 617-899-4063,

    Redfin Corporation

    Bought with:

    Jennifer Surlas, 225089305

    Keller Williams Realty

    Source: Bright MLS,MLS#: VAFX2226140MLS Logo

    Facts & features

    Interior

    Bedrooms & bathrooms
    • Bedrooms: 3
    • Bathrooms: 3
    • Full bathrooms: 2
    • 1/2 bathrooms: 1
    • Main level bathrooms: 2
    • Main level bedrooms: 3
    Basement
    • Area: 348
    Heating
    • Forced Air, Natural Gas
    Cooling
    • Central Air, Electric
    Appliances
    • Included: Microwave, Dryer, Washer, Dishwasher, Disposal, Refrigerator, Cooktop, Gas Water Heater
    • Laundry: Has Laundry
    Features
    • Attic, Dining Area, Entry Level Bedroom, Family Room Off Kitchen, Floor Plan - Traditional
    • Flooring: Wood
    • Basement: Interior Entry,Heated,Walk-Out Access
    • Number of fireplaces: 1
    Interior area
    • Total structure area: 1,404
    • Total interior livable area: 1,404 sqft
    • Finished area above ground: 1,056
    • Finished area below ground: 348

    Property

    Parking
    • Total spaces: 3
    • Parking features: Asphalt, Driveway
    • Uncovered spaces: 3
    Accessibility
    • Accessibility features: None
    Features
    • Levels: Two
    • Stories: 2
    • Pool features: None
    Lot
    • Size: 0.28 Acres
    Details
    • Additional structures: Above Grade, Below Grade
    • Parcel number: 0104 07 0062
    • Zoning: 804
    • Special conditions: Standard

    Construction

    Type & style
    • Home type: SingleFamily
    • Architectural style: Colonial
    • Property subtype: Single Family Residence
    Materials
    • Brick
    • Foundation: Permanent, Other
    Condition
    • New construction: No
    • Year built: 1962

    Utilities & green energy

    • Sewer: Public Sewer
    • Water: Public

    Community & HOA

    Community
    • Subdivision: Sugarland Heights
    HOA
    • Has HOA: No
    Location
    • Region: Herndon

    Financial & listing details

    • Price per square foot: $463/sqft
    • Tax assessed value: $582,310
    • Annual tax amount: $8,260
    • Date on market: 3/13/2025
    • Listing agreement: Exclusive Right To Sell
    • Ownership: Fee Simple

    Price history

    DateEventPrice
    4/11/2025Sold$650,000+0%$463/sqft
    Source: Bright MLS #VAFX2226140 Report a problem
    3/20/2025Contingent$649,900$463/sqft
    Source: Bright MLS #VAFX2226140 Report a problem
    3/13/2025Listed for sale$649,900+47.4%$463/sqft
    Source: Bright MLS #VAFX2226140 Report a problem
    6/17/2019Sold$441,000+0.3%$314/sqft
    Source: Public Record Report a problem
    4/25/2019Listed for sale$439,900+8.1%$313/sqft
    Source: Redfin Corporation #VAFX1055778 Report a problem
    4/29/2015Sold$407,000-3.1%$290/sqft
    Source: Public Record Report a problem
    3/31/2015Pending sale$419,900$299/sqft
    Source: Coldwell Banker Residential Brokerage - Fairfax #FX8573253 Report a problem
    3/14/2015Listed for sale$419,900+135.9%$299/sqft
    Source: Coldwell Banker Residential Brokerage - Fairfax #FX8573253 Report a problem
    11/30/1998Sold$178,000+7.6%$127/sqft
    Source: Public Record Report a problem
    11/17/1994Sold$165,500$118/sqft
    Source: Public Record Report a problem

    Public tax history

    YearProperty taxesTax assessment
    2025$8,304 +2.7%$582,310 +2.2%
    2024$8,083 +8.8%$569,840 +6.5%
    2023$7,432 +5.1%$535,270 +6.6%
    2022$7,070 $501,960 +8.5%
    2021-- $462,500 +7.1%
    2020$5,112 +3.5%$431,950 +3.5%
    2019$4,940 $417,410
    2018$4,940 +9.4%$417,410 +7.3%
    2017$4,516 +0.2%$389,010
    2016$4,507 -3.1%$389,010 -6.7%
    2015$4,652 +4.7%$416,820 +4.5%
    2014$4,442 $398,880 +15.4%
    2013-- $345,750 +5.9%
    2012-- $326,470 +8.2%
    2011-- $301,660 -0.4%
    2010-- $302,970 -12%
    2009-- $344,440 -12.2%
    2008-- $392,280 -6.8%
    2007-- $421,010 +62.6%
    2003-- $258,890 +15%
    2002-- $225,120 +15%
    2001-- $195,755
    Find assessor info on the county website

    Neighborhood: 20170

    Nearby schools

    GreatSchools rating
    Schools provided by the listing agent
    • High: Herndon
    • District: Fairfax County Public Schools

    Source: Bright MLS. This data may not be complete. We recommend contacting the local school district to confirm school assignments for this home.

    Get a cash offer in 3 minutes
    Find out how much your home could sell for in as little as 3 minutes with a no-obligation cash offer.
    Estimated market value
    $659,900
    Get a cash offer in 3 minutes
    Find out how much your home could sell for in as little as 3 minutes with a no-obligation cash offer.
    Estimated market value
    $659,900