Private setting, close to town! This luxury 2 story home has so much to offer with tons of quality details. The main floor has a grand foyer with a wooded circular staircase leading to the upper level. This inviting floor plan offers a spacious living room adjacent to an OFFICE/LIBRARY, with glass French doors, that is tucked away for peace and quiet. The GOURMET KITCHEN offers an abundance of custom cherry cabinets and quartz countertops, a prep sink, Ash wood floors, a translucent skylight letting in natural light, footboard lighting, a large walk-in pantry with a small refrigerator, a desk area and a breakfast counter. The formal dining room is wonderful for those special family gatherings and entertaining friends. The open concept allows views of the great room with a beautiful, beamed ceiling with added accent lighting, built-in cherry cabinets, a wood burning fireplace and a wall of windows looking out to the private, wooded backyard. One will also enjoy the outdoors by relaxing and spending time in the 3-season screen room.,Coming in from the 3-car garage there is a large mudroom area and a 1/2 bath. One stall was added "at grade" so is handicap accessible. This home also includes an ELEVATOR for those who have trouble with stairs. The upper level offers 2 bedrooms, a full bath and a beautiful master suite. The suite includes a large bedroom with room for a sitting area, tray ceilings with accent lighting, private, stunning views out the windows, a remodeled bathroom with 3 sinks, a walk-in tile shower and an awesome walk-in closet with all the organizers. Adjacent to the closet is the laundry room with a washer and dryer and built-in ironing board. Can't get any more convenient than that! The lower level is unfinished except for a workshop area but leaves a ton of storage space with shelving included. There is also a wood shoot from the garage to the basement for woodworker's ease. You can also access the basement with the elevator so taking items down is a breeze! The backyard has a beautiful block patio, a firepit area, multiple accent lights, and a rock water feature that is so peaceful to listen to and runs on a simple pump and natures water. There is a cistern in the yard that gathers water for watering. The home is set up for a security system but not currently in use. Other features include stamped concrete sidewalk to the front door, steel siding with a stunning full brick front and attractive light posts down the driveway. There is also a recirculating pump for instant hot water, in 2008 the home was entirely renovated. In addition, there is a 1-car detached garage for all the extras. Enjoy the peace and quiet of being at the back of the cul-de-sac!
Closed
$515,000
804 GREEN LEAF CIRCLE, Wausau, WI 54401
3beds
3,614sqft
Single Family Residence
Built in 1979
1.23 Acres Lot
$553,800 Zestimate®
$143/sqft
$4,204 Estimated rent
Home value
$553,800
$515,000 - $598,000
$4,204/mo
Zestimate® history
Owner options
List your home for rent
$4,204/mo
Rent Zestimate®
Find your next renter with Zillow Rental Manager. Plus, with online applications, you can quickly screen prospective tenants – for free.
$4,204/mo
Rent Zestimate®
Refinance and save
$2,722/mo
Est. payment
Refinancing to a lower rate could help reduce your monthly payments and save thousands over the life of the loan.
$2,722/mo
Est. payment
Explore your selling options
Work with a Zillow partner agent
Leverage their expertise and Zillow's premium Showcase listings to get your home seen by more buyers.
Get startedList with your own agent
Get your home in front of millions of buyers by listing it on Zillow.
Learn how to do itSell it yourself
Take full control of how buyers see your home on Zillow by listing For Sale by Owner (FSBO).
List your homeWhat's special
Prep sinkQuartz countertopsClose to townLarge bedroomMultiple accent lightsLarge mudroom areaLarge walk-in pantry
Zillow last checked:
Listing updated:
Listed by:
HARVEY SIERK REALTORS Phone:715-571-2706,
RE/MAX EXCEL
Bought with:
Richard Kaiser
Source: WIREX MLS,MLS#: 22232284 Originating MLS: Central WI Board of REALTORS
Originating MLS: Central WI Board of REALTORSFacts & features
Interior
Bedrooms & bathrooms
- Bedrooms: 3
- Bathrooms: 4
- Full bathrooms: 2
- 1/2 bathrooms: 2
Primary bedroom
- Level: Upper
- Area: 247
- Dimensions: 19 x 13
Bedroom 2
- Level: Upper
- Area: 195
- Dimensions: 15 x 13
Bedroom 3
- Level: Upper
- Area: 165
- Dimensions: 15 x 11
Bathroom
- Features: Master Bedroom Bath
Dining room
- Level: Main
- Area: 176
- Dimensions: 16 x 11
Family room
- Level: Main
- Area: 456
- Dimensions: 24 x 19
Kitchen
- Level: Main
- Area: 384
- Dimensions: 16 x 24
Living room
- Level: Main
- Area: 225
- Dimensions: 15 x 15
Heating
- Natural Gas, Forced Air
Cooling
- Central Air
Appliances
- Included: Refrigerator, Dishwasher, Washer, Dryer
Features
- Ceiling Fan(s), Walk-In Closet(s)
- Flooring: Carpet, Tile, Vinyl, Wood
- Windows: Window Coverings, Skylight(s)
- Basement: Crawl Space,Full,Unfinished,Sump Pump,Block
Interior area
- Total structure area: 3,614
- Total interior livable area: 3,614 sqft
- Finished area above ground: 3,614
- Finished area below ground: 0
Property
Parking
- Total spaces: 4
- Parking features: 4 Car, Attached, Detached, Garage Door Opener
- Attached garage spaces: 4
Features
- Levels: Two
- Stories: 2
- Patio & porch: Patio, Porch
Lot
- Size: 1.23 Acres
Details
- Parcel number: 07629072820991
- Zoning: Residential
- Special conditions: Arms Length
Construction
Type & style
- Home type: SingleFamily
- Property subtype: Single Family Residence
Materials
- Brick, Other
- Roof: Shingle,Rubber/Membrane
Condition
- 21+ Years
- New construction: No
- Year built: 1979
Utilities & green energy
- Sewer: Septic Tank, Holding Tank
- Water: Well
Community & HOA
Community
- Security: Smoke Detector(s), Security System
Location
- Region: Wausau
- Municipality: Stettin
Financial & listing details
- Price per square foot: $143/sqft
- Tax assessed value: $356,500
- Annual tax amount: $5,685
- Date on market: 6/12/2023
- Listing terms: Arms Length Sale
Price history
| Date | Event | Price |
|---|---|---|
| 8/11/2023 | Sold | $515,000+4%$143/sqft |
Source:  WIREX MLS #22232284 Report a problem WIREX MLS #22232284 Report a problem | ||
| 6/14/2023 | Contingent | $495,000$137/sqft |
Source: WIREX MLS #22232284 Report a problem | ||
| 6/12/2023 | Listed for sale | $495,000$137/sqft |
Source: WIREX MLS #22232284 Report a problem | ||
Public tax history
| Year | Property taxes | Tax assessment |
|---|---|---|
| 2024 | $5,733 -7.9% | $356,500 |
| 2023 | $6,226 +9.5% | $356,500 |
| 2022 | $5,685 +2% | $356,500 |
| 2021 | $5,575 -10.4% | $356,500 +7.5% |
| 2020 | $6,219 -1.2% | $331,500 |
| 2019 | $6,291 -2.3% | $331,500 |
| 2018 | $6,440 +1.6% | $331,500 |
| 2017 | $6,335 +5.4% | $331,500 |
| 2016 | $6,013 -6.2% | $331,500 |
| 2015 | $6,411 +4.7% | $331,500 |
| 2014 | $6,126 -11.1% | $331,500 -10.5% |
| 2013 | $6,894 +7.1% | $370,200 |
| 2012 | $6,439 -2.8% | $370,200 |
| 2011 | $6,626 -3.4% | $370,200 +1.1% |
| 2010 | $6,860 +0.7% | $366,300 |
| 2009 | $6,810 +11.2% | $366,300 +5% |
| 2008 | $6,124 -4.9% | $348,800 +27.5% |
| 2007 | $6,441 +7.1% | $273,500 |
| 2006 | $6,012 -1.2% | $273,500 |
| 2005 | $6,082 +1.6% | $273,500 |
| 2004 | $5,986 +5.5% | $273,500 |
| 2003 | $5,675 -0.9% | $273,500 |
| 2002 | $5,729 +25% | $273,500 +39.3% |
| 2000 | $4,582 | $196,300 |
Find assessor info on the county website
Neighborhood: 54401
Nearby homes
- $425,200-- bd-- ba-- sqft808 Green Leaf Cir, Wausau, WI 54401Off Market
- $---- bd-- ba-- sqft812 W Wausau Cir, Wausau, WI 54401Off Market
- $524,0003 bd-- ba-- sqft807 Green Leaf Cir, Wausau, WI 54401Off Market
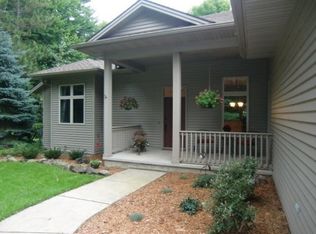
- $682,5004 bd4 ba7.6k sqft800 Green Leaf Cir, Wausau, WI 54401Sold

- $---- bd-- ba-- sqft800 W Wausau Cir, Wausau, WI 54401Off Market
- $589,0003 bd2 ba1.8k sqft4111 W Wausau Ave, Wausau, WI 54401Off Market
- $607,000-- bd-- ba-- sqft813 Green Leaf Cir, Wausau, WI 54401Off Market
- $200,000-- bd-- ba-- sqft801 Tanager Ridge Rd, Wausau, WI 54401Sold
Nearby schools
GreatSchools rating
- 8/10Stettin Elementary SchoolGrades: K-5Distance: 1 mi
- 6/10John Muir Middle SchoolGrades: 6-8Distance: 2 mi
- 5/10West High SchoolGrades: 9-12Distance: 1.9 mi
Schools provided by the listing agent
- High: Wausau
- District: Wausau
Source: WIREX MLS. This data may not be complete. We recommend contacting the local school district to confirm school assignments for this home.
Get a cash offer in 3 minutes
Find out how much your home could sell for in as little as 3 minutes with a no-obligation cash offer.
Estimated market value
$553,800
Get a cash offer in 3 minutes
Find out how much your home could sell for in as little as 3 minutes with a no-obligation cash offer.
Estimated market value
$553,800
- Wisconsin
- Marathon County
- Wausau
- 54401
- 804 GREEN LEAF CIRCLE
Nearby cities
Nearby neighborhoods
Nearby zip codes
Other Wausau Topics
