Skip main navigation
Closed
  • $415,600

    804 Green Meadows Dr, Harker Heights, TX 76548

    4beds
    3,195sqft
    Single Family Residence
    Built in 2013
    7,200 Square Feet Lot
    $415,600 Zestimate®
    $130/sqft
    $2,369 Estimated rent

    Home value

    $415,600

    $395,000 - $436,000

    $2,369/mo

    Zestimate® history
    Loading
    Loading...

    Owner options

    List your home for rent

    $2,369/mo

    Rent Zestimate®

    Find your next renter with Zillow Rental Manager. Plus, with online applications, you can quickly screen prospective tenants – for free.

    Learn more

    $2,369/mo

    Rent Zestimate®

    Refinance and save

    $2,765/mo

    Est. payment

    Refinancing to a lower rate could help reduce your monthly payments and save thousands over the life of the loan.

    See today's rates

    $2,765/mo

    Est. payment

    Explore your selling options

    Work with a Zillow partner agent

    Leverage their expertise and Zillow's premium Showcase listings to get your home seen by more buyers.

    Get started

    List with your own agent

    Get your home in front of millions of buyers by listing it on Zillow.

    Learn how to do it

    Sell it yourself

    Take full control of how buyers see your home on Zillow by listing For Sale by Owner (FSBO).

    List your home

    What's special

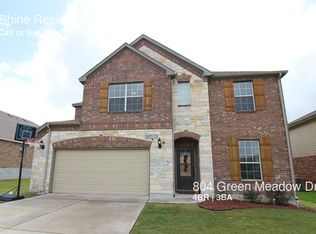
    Come home to comfort everyday in this home that is tucked away in a quiet spot yet still convenient to all the shopping, dining and recreation options available. Attractive shutters and the brick and stone façade provide pleasing curb appeal. The best spot for enjoying the weather is the covered patio that overlooks the lush backyard. The versatile floorplan includes a room ideal for a sitting area or living room and the wide open gathering area which has the island kitchen overlooking the combination family room and dining room. A corner fireplace anchors the family room that offers access to the patio. Sparkling granite counters define the kitchen that has an abundance of cabinets and stainless steel appliances. Keep the home organized from the corner office with built-in counter and storage. Relax in style in the owner’s suite with a bay window and tray ceiling with crown accents in the bedroom. Light a candle and sink into a bubble bath in the soaking tub that highlights the owner’s suite bath that has a Texas sized walk-in closet and vanity seating area. Upstairs is a huge loft that would make an ideal game room. Two of the minor bedrooms share a Jack & Jill bath.

    This property is not currently displayed as for sale or rent on Zillow. This may be different from what's on other websites or public sources.

    Zillow last checked:

    Listing updated:

    Listed by:

    Jean Shine 254-690-4321,

    Coldwell Banker Apex, Realtors

    Bought with:

    Lizette Flecha, TREC #0644326

    All City Real Estate

    Source: Central Texas MLS,MLS#: 468041MLS LogoOriginating MLS: Fort Hood Area Association of REALTORS

    Facts & features

    Interior

    Bedrooms & bathrooms
    • Bedrooms: 4
    • Bathrooms: 3
    • Full bathrooms: 2
    • 1/2 bathrooms: 1
    Primary bedroom
    • Level: Main
    • Dimensions: 17.7x15.4
    Bedroom 2
    • Level: Upper
    • Dimensions: 13.1x11.2
    Bedroom 3
    • Level: Upper
    • Dimensions: 13.6x11.4
    Bedroom 4
    • Level: Upper
    • Dimensions: 13.4x11.5
    Bonus room
    • Level: Upper
    • Dimensions: 20.6x16.6
    Dining room
    • Level: Main
    • Dimensions: 16.9x10.2
    Family room
    • Level: Main
    • Dimensions: 19.2x16.9
    Kitchen
    • Level: Main
    • Dimensions: 17.0x11.4
    Laundry
    • Level: Main
    • Dimensions: 8.8x5.5
    Living room
    • Level: Main
    • Dimensions: 16.11x11.5
    Heating
    • Central, Electric, Multiple Heating Units
    Cooling
    • Central Air, Electric, 2 Units
    Appliances
    • Included: Dishwasher, Electric Range, Electric Water Heater, Disposal, Water Heater, Some Electric Appliances, Microwave, Range
    • Laundry: Washer Hookup, Electric Dryer Hookup, Inside, Main Level, Laundry Room
    Features
    • Tray Ceiling(s), Ceiling Fan(s), Double Vanity, Entrance Foyer, Game Room, Garden Tub/Roman Tub, High Ceilings, Living/Dining Room, Multiple Living Areas, Pantry, Recessed Lighting, Split Bedrooms, Separate Shower, Tub Shower, Upper Level Primary, Walk-In Closet(s), Window Treatments, Breakfast Bar, Granite Counters, Kitchen Island, Kitchen/Family Room Combo
    • Flooring: Carpet, Tile
    • Windows: Window Treatments
    • Attic: Access Only
    • Number of fireplaces: 2
    • Fireplace features: Family Room, Wood Burning
    Interior area
    • Total interior livable area: 3,195 sqft

    Property

    Parking
    • Total spaces: 2
    • Parking features: Attached, Garage Faces Front, Garage, Garage Door Opener
    • Attached garage spaces: 2
    Features
    • Levels: Two
    • Stories: 2
    • Patio & porch: Covered, Patio, Porch
    • Exterior features: Covered Patio, Porch, Rain Gutters
    • Pool features: None
    • Fencing: Back Yard,Privacy,Wood
    • Has view: Yes
    • View description: None
    • Body of water: None
    Lot
    • Size: 7,200 Square Feet
    Details
    • Parcel number: 444446

    Construction

    Type & style
    • Home type: SingleFamily
    • Architectural style: Traditional
    • Property subtype: Single Family Residence
    Materials
    • Brick, Masonry, Stone Veneer
    • Foundation: Slab
    • Roof: Composition,Shingle
    Condition
    • Resale
    • Year built: 2013

    Utilities & green energy

    • Sewer: Public Sewer
    • Water: Public
    • Utilities for property: Cable Available, Electricity Available, High Speed Internet Available, Trash Collection Public

    Community & HOA

    Community
    • Features: None, Curbs
    • Security: Smoke Detector(s)
    • Subdivision: Tuscany Meadows Ph 1
    HOA
    • Has HOA: No
    Location
    • Region: Harker Heights

    Financial & listing details

    • Price per square foot: $130/sqft
    • Date on market: 4/7/2022
    • Cumulative days on market: 46 days
    • Listing agreement: Exclusive Right To Sell
    • Listing terms: Cash,Conventional,FHA,VA Loan
    • Electric utility on property: Yes
    • Road surface type: Asphalt, Paved

    Price history

    DateEventPrice
    7/7/2022Sold--
    Source: Central Texas MLS #468041 Report a problem
    5/17/2022Pending sale$438,000+4.3%$137/sqft
    Source: Central Texas MLS #468041 Report a problem
    4/7/2022Listed for sale$419,900$131/sqft
    Source: Central Texas MLS #468041 Report a problem

    Public tax history

    Tax history is unavailable.

    Neighborhood: 76548

    Nearby schools

    GreatSchools rating
    Schools provided by the listing agent
    • Elementary: Maude Moore Wood Elementary School
    • Middle: Nolan Middle School
    • High: Harker Heights High School
    • District: Killeen ISD

    Source: Central Texas MLS. This data may not be complete. We recommend contacting the local school district to confirm school assignments for this home.

    Get a cash offer in 3 minutes
    Find out how much your home could sell for in as little as 3 minutes with a no-obligation cash offer.
    Estimated market value
    $415,600
    Get a cash offer in 3 minutes
    Find out how much your home could sell for in as little as 3 minutes with a no-obligation cash offer.
    Estimated market value
    $415,600