Skip main navigation
Off market
  • $841,000

    804 Guernsey Ct SW, Albuquerque, NM 87105

    5beds
    4,620sqft
    Detached
    Built in 2008
    1.44 Acres Lot
    $841,000 Zestimate®
    $182/sqft
    $5,255 Estimated rent

    Home value

    $841,000

    $782,000 - $900,000

    $5,255/mo

    Zestimate® history
    Loading
    Loading...

    Owner options

    List your home for rent

    $5,255/mo

    Rent Zestimate®

    Find your next renter with Zillow Rental Manager. Plus, with online applications, you can quickly screen prospective tenants – for free.

    Learn more

    $5,255/mo

    Rent Zestimate®

    Refinance and save

    $5,139/mo

    Est. payment

    Refinancing to a lower rate could help reduce your monthly payments and save thousands over the life of the loan.

    See today's rates

    $5,139/mo

    Est. payment

    Explore your selling options

    Work with a Zillow partner agent

    Leverage their expertise and Zillow's premium Showcase listings to get your home seen by more buyers.

    Get started

    List with your own agent

    Get your home in front of millions of buyers by listing it on Zillow.

    Learn how to do it

    Sell it yourself

    Take full control of how buyers see your home on Zillow by listing For Sale by Owner (FSBO).

    List your home

    What's special

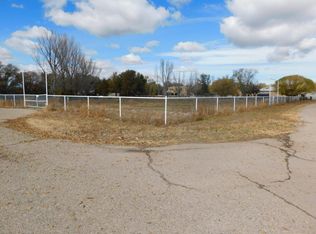
    The home you've been waiting for in Valley Farms is finally on the market AT APPRAISED VALUE! Sitting on approximately 1.5 acres and lined with weeping willows, this hidden gem is perfectly tucked away in a quiet cul-de-sac, minutes off I-25 and Rio Bravo, just South of the Valle de Oro National Wildlife Refuge. Imagine sipping coffee each morning on the shaded porch overlooking the chicken coop as you watch the goats roam though the pasture. Complete with two private wells, septic and large propane tank, large barn/workshop, chicken coop and goat pen. Horses and other farm animals also allowed. And if the outside isn't breathtaking enough, the inside of this custom home will certainly fill you with delight! Make this home yours today!!!

    This property is off market, which means it's not currently listed for sale or rent on Zillow. This may be different from what's available on other websites or public sources.
    Facts & features

    Interior

    Bedrooms & bathrooms
    • Bedrooms: 5
    • Bathrooms: 4
    • Full bathrooms: 3
    • 1/2 bathrooms: 1
    • Main level bedrooms: 1
    Heating
    • None, Radiant
    Appliances
    • Included: Dryer, Microwave, Refrigerator, Washer
    • Laundry: Washer Hookup, Utility Closet, Propane & Electric, Dryer H/U
    Features
    • Pantry, Walk-In Closet(s), Separate Shower, Great Room, Foyer, Bar In Kitchen, Family DR, MB Dbl Sink, MB Jetted Tub, Study/Office, Sitting Room, 2+MBR, In Law Suite, Separate Entrance, Jack and Jill Bath, MB His/Her, Skylights(s)
    • Flooring: Tile, Carpet
    • Windows: Skylight(s), Thermal-Double Pane
    • Basement: None
    • Fireplace features: Gas Log, Kiva
    Interior area
    • Total interior livable area: 4,620 sqft

    Property

    Parking
    • Total spaces: 3
    • Parking features: Garage - Attached
    Accessibility
    • Accessibility features: Unknown
    Features
    • Patio & porch: Covered
    • Exterior features: Other, Stucco
    • Fencing: Fenced Backyard, Fenced Front
    Lot
    • Size: 1.44 Acres
    • Features: Cul-de-Sac, Paved
    Details
    • Additional structures: Workshop, Stable(s)
    • Parcel number: 101304902221330311
    • Zoning: A-1
    • Horse amenities: Stable(s)

    Construction

    Type & style
    • Home type: SingleFamily
    • Architectural style: Tuscan
    • Property subtype: Detached
    Condition
    • Year built: 2008
    Details
    • Builder name: Custom Build

    Community & neighborhood

    Location
    • Region: Albuquerque

    Other

    Other facts
    • Flooring: Carpet, Tile
    • Roof: Membrane
    • RoadSurfaceType: Paved
    • Heating: Radiant, Heat/Cool Combo (G)
    • Appliances: Refrigerator, Central Vac, Dryer, Microwave, Washer, Built-In Gas Oven, Dryer H/U, Washer H/U
    • GarageYN: true
    • AttachedGarageYN: true
    • HeatingYN: true
    • CoolingYN: true
    • StructureType: Detached
    • BusinessType: Residential
    • ExteriorFeatures: Workshop, Balcony, Solar Panels, Gated, Back Yard Access, Fenced Backyard, Patio Covered, Fenced Front, Barn Stalls/Other, Trees, Xeriscape, Partial Landscape
    • ConstructionMaterials: Frame, Synthetic Stucco
    • StoriesTotal: 2
    • LotFeatures: Cul-de-Sac, Paved
    • InteriorFeatures: Pantry, Walk-In Closet(s), Separate Shower, Great Room, Foyer, Bar In Kitchen, Family DR, MB Dbl Sink, MB Jetted Tub, Study/Office, Sitting Room, 2+MBR, In Law Suite, Separate Entrance, Jack and Jill Bath, MB His/Her, Skylights(s)
    • LotSizeSource: Appraiser
    • DirectionFaces: East
    • OtherStructures: Workshop, Stable(s)
    • ParkingFeatures: Attached, Garage Door Opener, Oversized
    • Zoning: A-1
    • FireplaceFeatures: Gas Log, Kiva
    • BuilderName: Custom Build
    • LaundryFeatures: Washer Hookup, Utility Closet, Propane & Electric, Dryer H/U
    • WindowFeatures: Skylight(s), Thermal-Double Pane
    • Cooling: Multi Units, Refrigerated, Heat/Cooling Comb(G)
    • PatioAndPorchFeatures: Covered
    • MainLevelBedrooms: 1
    • HorseAmenities: Stable(s)
    • FireplacesTotal: 2.00
    • PropertySubType: Detached
    • FireplaceYN: Yes
    • RoomKitchenLevel: Main
    • RoomLivingRoomLevel: Main
    • RoomMasterBedroomLevel: Main
    • AccessibilityFeatures: Unknown
    • LivingAreaSource: Per Appraisal
    • LotDimensionsSource: Per Appraisal
    • Fencing: Fenced Backyard, Fenced Front
    • ArchitecturalStyle: Tuscan
    • CoveredSpaces: 3.00
    • BuildingFeatures: Kitchen, Master Bedroom
    • CoListAgentEmail: realtorjaz@gmail.com
    • CoListAgentFullName: Jasmin Sanchez
    • AvailabilityDate: 2020-06-15
    • TaxAnnualAmount: 5234.30
    • Available date: 06/15/2020
    • Road surface type: Paved

    Price history

    DateEventPrice
    5/17/2021Sold--
    Source: SWMLS #970439 Report a problem
    3/27/2021Pending sale$695,000$150/sqft
    Source: RE/MAX International #970439 Report a problem
    8/1/2020Price change$695,000-3.5%$150/sqft
    Source: RE/MAX SELECT #970439 Report a problem
    6/15/2020Listed for sale$720,000+44.3%$156/sqft
    Source: RE/MAX SELECT #970439 Report a problem
    9/1/2012Listing removed$499,000$108/sqft
    Source: Keller Williams Realty #728826 Report a problem
    3/5/2012Listed for sale$499,000$108/sqft
    Source: Keller Williams Realty #728826 Report a problem

    Public tax history

    YearProperty taxesTax assessment
    2025$6,772 +3.3%$181,957 +3%
    2024$6,556 +1.8%$176,657 +3%
    2023$6,439 +6.2%$171,512 +3%
    2022$6,060 +10.4%$166,516 +9.9%
    2021$5,491 +1.8%$151,462 +3%
    2020$5,392 $147,051 +3%
    2019-- $142,768
    2018$4,684 -7.3%$142,768 +3%
    2017$5,051 +7.9%$138,610 +6.1%
    2016$4,681 -96.4%$130,653 -0.8%
    2015$131,720 +2743.9%$131,720
    2014$4,632 $131,720 -0.8%
    2013$4,632 $132,786
    2012-- $132,786 -5.1%
    2011-- $139,986 -7.3%
    2010-- $151,018 +0.6%
    2009-- $150,185

    Find assessor info on the county website

    Neighborhood: South Valley

    Nearby schools

    GreatSchools rating
    Schools provided by the listing agent
    • Elementary: Mountain View
    • Middle: Polk
    • High: Rio Grande

    Source: The MLS. This data may not be complete. We recommend contacting the local school district to confirm school assignments for this home.

    Get a cash offer in 3 minutes
    Find out how much your home could sell for in as little as 3 minutes with a no-obligation cash offer.
    Estimated market value
    $841,000
    Get a cash offer in 3 minutes
    Find out how much your home could sell for in as little as 3 minutes with a no-obligation cash offer.
    Estimated market value
    $841,000