There's No Place Like Home! Welcome home to this newly renovated Gunderson home in this desirable neighborhood! The character of the home is showcased through the original oak trim, built-in buffet, original pocket doors, original art glass windows and hardwood floors throughout. The spacious first floor with welcoming foyer, features a brand new powder room (2024) and Jill Warren designed kitchen (2024) with bay window seating, Elkay filtered water at kitchen sink and built-in Elkay wall dispenser along with pot-filler and built-in step stool. 2nd floor features primary suite and sitting room separated with beautiful French doors. 2 additional nicely sized bedrooms, 2nd floor laundry and bath with tons of storage and built-in hampers. The bright and spacious 3rd floor attic space was renovated (2023) creating an awesome work from home space, family room or additional bedroom with window seating and plenty of additional storage spaces. Enjoy extra living space in the completely renovated high and dry basement (2022). This comfortable space offers 2 separate living spaces for office and rec room along with a separate utility room with epoxy flooring and a brand new boiler (2025). The outside can be enjoyed on the huge front porch (with porch swing) or enjoy the beautifully landscaped backyard with new composite deck and new brick patio. Newer garage (8-10 years) painted 2024 - Other major improvements since purchase - New Central Air - dual zoned (2020) - Exterior house trim and foundation painted (2024) - Interior space completely painted (except primary suite) (2020-2024) - All new custom up/down blinds throughout the home (2020-2023) - NEW 200 Amp electrical panel - total 400 amps. So many improvements to this beautiful home! See List of Improvements in Additional Information!
Closed
$899,000
804 Gunderson Ave, Oak Park, IL 60304
4beds
2,788sqft
Single Family Residence
Built in 1907
5,314 Square Feet Lot
$1,006,800 Zestimate®
$322/sqft
$3,780 Estimated rent
Home value
$1,006,800
$936,000 - $1.10M
$3,780/mo
Zestimate® history
Owner options
List your home for rent
$3,780/mo
Rent Zestimate®
Find your next renter with Zillow Rental Manager. Plus, with online applications, you can quickly screen prospective tenants – for free.
$3,780/mo
Rent Zestimate®
Refinance and save
$5,292/mo
Est. payment
Refinancing to a lower rate could help reduce your monthly payments and save thousands over the life of the loan.
$5,292/mo
Est. payment
Explore your selling options
Work with a Zillow partner agent
Leverage their expertise and Zillow's premium Showcase listings to get your home seen by more buyers.
Get startedList with your own agent
Get your home in front of millions of buyers by listing it on Zillow.
Learn how to do itSell it yourself
Take full control of how buyers see your home on Zillow by listing For Sale by Owner (FSBO).
List your homeWhat's special
Original oak trimBrand new powder roomPrimary suiteOriginal pocket doorsNewer garageOriginal art glass windowsNew composite deck
Zillow last checked:
Listing updated:
Listed by:
Dorothy Gillian 708-848-5550,
Berkshire Hathaway HomeServices Chicago,
Anna Gillian Cramer 708-426-4349,
Berkshire Hathaway HomeServices Chicago
Bought with:
Susan Abbott, GREEN
Compass
Source: MRED as distributed by MLS GRID,MLS#: 12287286
Facts & features
Interior
Bedrooms & bathrooms
- Bedrooms: 4
- Bathrooms: 4
- Full bathrooms: 2
- 1/2 bathrooms: 2
Rooms
- Room types: Recreation Room, Suite, Foyer, Storage, Office, Utility Room-Lower Level, Walk In Closet
Primary bedroom
- Features: Flooring (Hardwood), Bathroom (Full)
- Level: Second
- Area: 198 Square Feet
- Dimensions: 18X11
Bedroom 2
- Features: Flooring (Hardwood)
- Level: Second
- Area: 143 Square Feet
- Dimensions: 13X11
Bedroom 3
- Features: Flooring (Hardwood)
- Level: Second
- Area: 117 Square Feet
- Dimensions: 13X9
Bedroom 4
- Features: Flooring (Wood Laminate)
- Level: Third
- Area: 432 Square Feet
- Dimensions: 24X18
Dining room
- Features: Flooring (Hardwood)
- Level: Main
- Area: 182 Square Feet
- Dimensions: 14X13
Foyer
- Features: Flooring (Hardwood)
- Level: Main
- Area: 110 Square Feet
- Dimensions: 11X10
Kitchen
- Features: Flooring (Hardwood)
- Level: Main
- Area: 170 Square Feet
- Dimensions: 17X10
Laundry
- Level: Second
- Area: 16 Square Feet
- Dimensions: 4X4
Living room
- Features: Flooring (Hardwood)
- Level: Main
- Area: 210 Square Feet
- Dimensions: 15X14
Office
- Features: Flooring (Wood Laminate)
- Level: Basement
- Area: 99 Square Feet
- Dimensions: 11X9
Recreation room
- Features: Flooring (Wood Laminate)
- Level: Basement
- Area: 368 Square Feet
- Dimensions: 23X16
Storage
- Level: Third
- Area: 56 Square Feet
- Dimensions: 8X7
Other
- Features: Flooring (Hardwood)
- Level: Second
- Area: 121 Square Feet
- Dimensions: 11X11
Other
- Level: Basement
- Area: 231 Square Feet
- Dimensions: 21X11
Walk in closet
- Level: Second
- Area: 30 Square Feet
- Dimensions: 6X5
Heating
- Natural Gas, Radiant Floor
Cooling
- Central Air, Zoned
Appliances
- Laundry: Upper Level, Gas Dryer Hookup, In Bathroom, Laundry Closet
Features
- Built-in Features, Walk-In Closet(s), Beamed Ceilings
- Flooring: Hardwood
- Basement: Finished,Full
- Attic: Finished,Interior Stair
Interior area
- Total structure area: 0
- Total interior livable area: 2,788 sqft
Property
Parking
- Total spaces: 2
- Parking features: Garage Door Opener, On Site, Garage Owned, Detached, Garage
- Garage spaces: 2
- Has uncovered spaces: Yes
Accessibility
- Accessibility features: No Disability Access
Features
- Stories: 3
- Patio & porch: Deck, Patio
Lot
- Size: 5,314 Square Feet
- Dimensions: 40 X 133
Details
- Parcel number: 16182300020000
- Special conditions: None
Construction
Type & style
- Home type: SingleFamily
- Property subtype: Single Family Residence
Materials
- Vinyl Siding, Frame
Condition
- New construction: No
- Year built: 1907
- Major remodel year: 2024
Utilities & green energy
- Electric: Circuit Breakers, Service - 400 Amp or Greater
- Sewer: Public Sewer
- Water: Lake Michigan
Community & HOA
HOA
- Services included: None
Location
- Region: Oak Park
Financial & listing details
- Price per square foot: $322/sqft
- Tax assessed value: $526,840
- Annual tax amount: $16,094
- Date on market: 2/13/2025
- Listing terms: Conventional
- Ownership: Fee Simple
Price history
| Date | Event | Price |
|---|---|---|
| 4/23/2025 | Sold | $899,000+1.1%$322/sqft |
Source:  MRED as distributed by MLS GRID #12287286 Report a problem MRED as distributed by MLS GRID #12287286 Report a problem | ||
| 2/19/2025 | Contingent | $889,000$319/sqft |
Source: MRED as distributed by MLS GRID #12287286 Report a problem | ||
| 2/13/2025 | Listed for sale | $889,000+60.8%$319/sqft |
Source: MRED as distributed by MLS GRID #12287286 Report a problem | ||
| 7/17/2020 | Sold | $553,000+0.6%$198/sqft |
Source: MRED as distributed by MLS GRID #10668886 Report a problem | ||
| 5/27/2020 | Pending sale | $549,900$197/sqft |
Source: Realty Alive #10668886 Report a problem | ||
| 3/16/2020 | Listed for sale | $549,900$197/sqft |
Source: Realty Alive #10668886 Report a problem | ||
Public tax history
| Year | Property taxes | Tax assessment |
|---|---|---|
| 2024 | $15,415 -4.2% | $52,684 |
| 2023 | $16,094 +20.7% | $52,684 +51.8% |
| 2022 | $13,330 -3.4% | $34,715 -5.8% |
| 2021 | $13,793 +6.6% | $36,860 -4.4% |
| 2020 | $12,941 -3.6% | $38,553 +0.3% |
| 2019 | $13,424 -3% | $38,420 -6.1% |
| 2018 | $13,837 -16.9% | $40,906 -17.4% |
| 2017 | $16,661 +0.3% | $49,504 +13.1% |
| 2016 | $16,613 +12% | $43,773 |
| 2015 | $14,839 +7.5% | $43,773 |
| 2014 | $13,808 +12.6% | $43,773 +8.6% |
| 2013 | $12,267 -0.3% | $40,322 |
| 2012 | $12,306 -12% | $40,322 -13.5% |
| 2011 | $13,980 +12.7% | $46,624 -4% |
| 2010 | $12,403 +8.8% | $48,572 |
| 2009 | $11,398 +8.6% | $48,572 -7% |
| 2008 | $10,498 -1.3% | $52,228 +9.9% |
| 2007 | $10,640 +3.6% | $47,515 |
| 2006 | $10,273 +2.4% | $47,515 |
| 2005 | $10,030 +16.3% | $47,515 +39.2% |
| 2004 | $8,628 +43.5% | $34,128 |
| 2003 | $6,011 -22.3% | $34,128 |
| 2002 | $7,732 +44.5% | $34,128 +57.6% |
| 2001 | $5,350 +3.4% | $21,653 |
| 2000 | $5,172 +7.9% | $21,653 |
| 1999 | $4,794 | $21,653 |
Find assessor info on the county website
Neighborhood: 60304
Nearby homes
- $886,3005 bd2 ba2.6k sqft800 Gunderson Ave, Oak Park, IL 60304Off Market
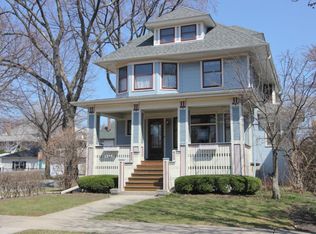
- $720,3005 bd1 ba2.4k sqft808 Gunderson Ave, Oak Park, IL 60304Off Market
- $858,7005 bd3 ba2.4k sqft810 Gunderson Ave, Oak Park, IL 60304Off Market

- $691,1003 bd3 ba1.7k sqft814 Gunderson Ave, Oak Park, IL 60304Off Market
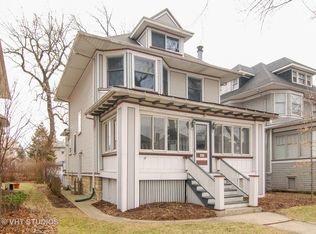
- $617,8003 bd3 ba1.5k sqft805 S Elmwood Ave, Oak Park, IL 60304Off Market
- $804,7004 bd2 ba2.1k sqft746 Gunderson Ave, Oak Park, IL 60304Off Market
- $689,3005 bd3 ba2.1k sqft801 S Elmwood Ave, Oak Park, IL 60304Off Market
- $931,9005 bd3 ba2.6k sqft809 S Elmwood Ave, Oak Park, IL 60304Off Market
Nearby schools
GreatSchools rating
- 10/10Longfellow Elementary SchoolGrades: PK-5Distance: 0.2 mi
- 7/10Percy Julian Middle SchoolGrades: 6-8Distance: 0.5 mi
- 10/10Oak Park & River Forest High SchoolGrades: 9-12Distance: 1.1 mi
Schools provided by the listing agent
- Elementary: Longfellow Elementary School
- Middle: Percy Julian Middle School
- High: Oak Park & River Forest High Sch
- District: 97
Source: MRED as distributed by MLS GRID. This data may not be complete. We recommend contacting the local school district to confirm school assignments for this home.
Get a cash offer in 3 minutes
Find out how much your home could sell for in as little as 3 minutes with a no-obligation cash offer.
Estimated market value
$1,006,800
Get a cash offer in 3 minutes
Find out how much your home could sell for in as little as 3 minutes with a no-obligation cash offer.
Estimated market value
$1,006,800
- Illinois
- Cook County
- Oak Park
- 60304
- 804 Gunderson Ave
Nearby cities
Nearby zip codes
Other Oak Park Topics
