Come and see this RARE TO FIND home featuring 4 bedrooms on the main level! High ceilings in the main living area, newly done quartz countertops in all baths, hardwood flooring on the main living area, custom cabinetry, & lots of walk-out attic storage are just some of the many wonderful things to love about this home. The screened back porch, patio/ firepit area, and landscaped/ level fenced back yard will be your favorite spots to enjoy outdoors. The bonus room has vaulted ceilings and a nice bar area for entertaining. The 5th bedroom is tucked on the upper level and has a walk-in closet and private full bath. The community pool/playground is a short walking distance away. This home is convenient to Providence shopping, a short 15-minute drive to the airport, and approximately. 25 minutes from downtown Nashville.
Closed
Street View
$900,000
804 Harrisburg Ln, Mount Juliet, TN 37122
5beds
3,500sqft
Single Family Residence, Residential
Built in 2008
0.56 Acres Lot
$872,500 Zestimate®
$257/sqft
$3,765 Estimated rent
Home value
$872,500
$811,000 - $942,000
$3,765/mo
Zestimate® history
Owner options
List your home for rent
$3,765/mo
Rent Zestimate®
Find your next renter with Zillow Rental Manager. Plus, with online applications, you can quickly screen prospective tenants – for free.
$3,765/mo
Rent Zestimate®
Refinance and save
$5,392/mo
Est. payment
Refinancing to a lower rate could help reduce your monthly payments and save thousands over the life of the loan.
$5,392/mo
Est. payment
Explore your selling options
Work with a Zillow partner agent
Leverage their expertise and Zillow's premium Showcase listings to get your home seen by more buyers.
Get startedList with your own agent
Get your home in front of millions of buyers by listing it on Zillow.
Learn how to do itSell it yourself
Take full control of how buyers see your home on Zillow by listing For Sale by Owner (FSBO).
List your homeWhat's special
Walk-out attic storageBonus roomScreened back porchVaulted ceilingsNewly done quartz countertopsHigh ceilingsHardwood flooring
Zillow last checked:
Listing updated:
Listed by:
Pam Bodiford 615-812-9005,
Crye-Leike, Inc., REALTORS,
Margaret Dixon 615-714-2311,
Crye-Leike, Inc., REALTORS
Bought with:
Adam West, 360078
eXp Realty
Source: RealTracs MLS as distributed by MLS GRID,MLS#: 2885652
Facts & features
Interior
Bedrooms & bathrooms
- Bedrooms: 5
- Bathrooms: 4
- Full bathrooms: 4
- Main level bedrooms: 4
Bedroom 1
- Features: Suite
- Level: Suite
- Area: 315 Square Feet
- Dimensions: 21x15
Bedroom 2
- Features: Extra Large Closet
- Level: Extra Large Closet
- Area: 168 Square Feet
- Dimensions: 14x12
Bedroom 3
- Area: 144 Square Feet
- Dimensions: 12x12
Bedroom 4
- Features: Walk-In Closet(s)
- Level: Walk-In Closet(s)
- Area: 121 Square Feet
- Dimensions: 11x11
Bonus room
- Features: Over Garage
- Level: Over Garage
- Area: 576 Square Feet
- Dimensions: 24x24
Dining room
- Features: Formal
- Level: Formal
- Area: 180 Square Feet
- Dimensions: 15x12
Kitchen
- Features: Pantry
- Level: Pantry
- Area: 143 Square Feet
- Dimensions: 13x11
Living room
- Area: 352 Square Feet
- Dimensions: 22x16
Heating
- Central, Heat Pump
Cooling
- Central Air, Electric
Appliances
- Included: Electric Oven, Electric Range, Dishwasher, Disposal, Microwave
- Laundry: Electric Dryer Hookup, Washer Hookup
Features
- Ceiling Fan(s), Walk-In Closet(s)
- Flooring: Carpet, Wood, Tile
- Basement: Crawl Space
- Number of fireplaces: 1
- Fireplace features: Living Room
Interior area
- Total structure area: 3,500
- Total interior livable area: 3,500 sqft
- Finished area above ground: 3,500
Property
Parking
- Total spaces: 2
- Parking features: Garage Door Opener, Garage Faces Side
- Garage spaces: 2
Features
- Levels: Two
- Stories: 2
- Patio & porch: Porch, Covered, Patio
- Pool features: Association
- Fencing: Back Yard
Lot
- Size: 0.56 Acres
- Dimensions: 133.36 x 241.45 IRR
- Features: Level
Details
- Parcel number: 099B A 00200 000
- Special conditions: Standard
Construction
Type & style
- Home type: SingleFamily
- Architectural style: Contemporary
- Property subtype: Single Family Residence, Residential
Materials
- Brick
- Roof: Asphalt
Condition
- New construction: No
- Year built: 2008
Utilities & green energy
- Sewer: STEP System
- Water: Public
- Utilities for property: Water Available
Green energy
- Energy efficient items: Water Heater
Community & HOA
Community
- Security: Security System, Smoke Detector(s)
- Subdivision: Wright Farm 2
HOA
- Has HOA: Yes
- Amenities included: Clubhouse, Playground, Pool
- HOA fee: $190 quarterly
Location
- Region: Mount Juliet
Financial & listing details
- Price per square foot: $257/sqft
- Tax assessed value: $588,400
- Annual tax amount: $2,808
- Date on market: 5/17/2025
Price history
| Date | Event | Price |
|---|---|---|
| 6/10/2025 | Sold | $900,000+5.9%$257/sqft |
Source:  RealTracs MLS as distributed by MLS GRID #2885652 Report a problem RealTracs MLS as distributed by MLS GRID #2885652 Report a problem | ||
| 5/28/2025 | Pending sale | $849,900$243/sqft |
Source: RealTracs MLS as distributed by MLS GRID #2885652 Report a problem | ||
| 5/18/2025 | Contingent | $849,900$243/sqft |
Source: RealTracs MLS as distributed by MLS GRID #2885652 Report a problem | ||
| 5/17/2025 | Listed for sale | $849,900+57.4%$243/sqft |
Source: RealTracs MLS as distributed by MLS GRID #2885652 Report a problem | ||
| 7/25/2019 | Sold | $540,000-1.8%$154/sqft |
Source: RealTracs MLS as distributed by MLS GRID #2033461 Report a problem | ||
| 6/27/2019 | Listed for sale | $550,000$157/sqft |
Source: Keller Williams Realty Mt. Juliet #2033461 Report a problem | ||
| 6/22/2019 | Pending sale | $550,000$157/sqft |
Source: Keller Williams Realty Mt. Juliet #2033461 Report a problem | ||
| 4/24/2019 | Listed for sale | $550,000+13.4%$157/sqft |
Source: Keller Williams Realty Mt. Juliet #2033461 Report a problem | ||
| 9/15/2017 | Sold | $485,000+22.8%$139/sqft |
Source: Public Record Report a problem | ||
| 4/7/2009 | Sold | $394,855$113/sqft |
Source: Public Record Report a problem | ||
Public tax history
| Year | Property taxes | Tax assessment |
|---|---|---|
| 2025 | $2,808 | $147,100 |
| 2024 | $2,808 | $147,100 |
| 2023 | $2,808 | $147,100 |
| 2022 | $2,808 | $147,100 |
| 2021 | -- | $147,100 +25% |
| 2020 | $2,965 | $117,725 |
| 2019 | $2,965 | $117,725 |
| 2018 | $2,965 +0% | $117,725 |
| 2017 | $2,965 0% | $117,725 |
| 2016 | $2,965 -2% | $117,725 |
| 2015 | $3,026 +24% | $117,725 +24% |
| 2014 | $2,440 | $94,945 |
| 2013 | $2,440 +0% | $94,945 |
| 2012 | $2,440 +2.1% | $94,945 -0.6% |
| 2011 | $2,389 | $95,555 |
| 2010 | -- | $95,555 +0.9% |
| 2009 | $2,305 -7.3% | $94,746 -7.3% |
| 2008 | $2,485 +790.8% | $102,168 +808.2% |
| 2007 | $279 | $11,250 |
Find assessor info on the county website
Neighborhood: 37122
Nearby homes
- $923,5005 bd3 ba3.6k sqft806 Harrisburg Ln, Mount Juliet, TN 37122Off Market

- $803,2004 bd3 ba3.1k sqft802 Harrisburg Ln, Mount Juliet, TN 37122Off Market
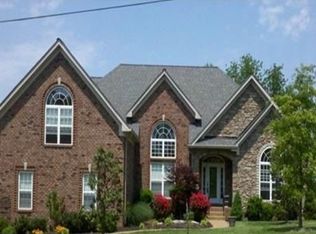
- $1,001,7004 bd4 ba3.6k sqft808 Harrisburg Ln, Mount Juliet, TN 37122Off Market
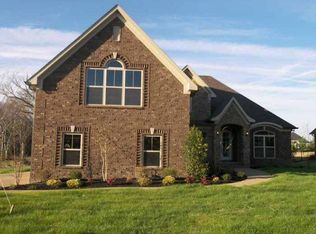
- $938,7004 bd4 ba3.1k sqft803 Harrisburg Ln, Mount Juliet, TN 37122Off Market
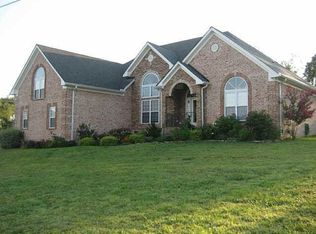
- $737,9003 bd2 ba2.6k sqft603 Jernigan Dr, Mount Juliet, TN 37122Off Market
- $700,0003 bd3 ba3k sqft800 Harrisburg Ln, Mount Juliet, TN 37122For Sale
- $619,9003 bd2 ba2.3k sqft605 Jernigan Dr, Mount Juliet, TN 37122Off Market
- $864,9004 bd4 ba3.4k sqft805 Harrisburg Ln, Mount Juliet, TN 37122Off Market
Nearby schools
GreatSchools rating
- 9/10Rutland Elementary SchoolGrades: PK-5Distance: 1.9 mi
- 9/10Gladeville Middle SchoolGrades: 6-8Distance: 4.3 mi
- 7/10Wilson Central High SchoolGrades: 9-12Distance: 5.7 mi
Schools provided by the listing agent
- Elementary: Rutland Elementary
- Middle: Gladeville Middle School
- High: Wilson Central High School
Source: RealTracs MLS as distributed by MLS GRID. This data may not be complete. We recommend contacting the local school district to confirm school assignments for this home.
Get a cash offer in 3 minutes
Find out how much your home could sell for in as little as 3 minutes with a no-obligation cash offer.
Estimated market value
$872,500
Get a cash offer in 3 minutes
Find out how much your home could sell for in as little as 3 minutes with a no-obligation cash offer.
Estimated market value
$872,500
- Tennessee
- Wilson County
- Mount Juliet
- 37122
- 804 Harrisburg Ln
Nearby cities
Nearby zip codes
Other Mount Juliet Topics
