Skip main navigation
Off market
  • $626,500

    804 Hawks Blf, Clermont, FL 34711

    3beds
    2,896sqft
    Single Family Residence
    Built in 2002
    0.3 Acres Lot
    $626,500 Zestimate®
    $216/sqft
    $3,963 Estimated rent

    Home value

    $626,500

    $589,000 - $664,000

    $3,963/mo

    Zestimate® history
    Loading
    Loading...

    Owner options

    List your home for rent

    $3,963/mo

    Rent Zestimate®

    Find your next renter with Zillow Rental Manager. Plus, with online applications, you can quickly screen prospective tenants – for free.

    Learn more

    $3,963/mo

    Rent Zestimate®

    Refinance and save

    $4,517/mo

    Est. payment

    Refinancing to a lower rate could help reduce your monthly payments and save thousands over the life of the loan.

    See today's rates

    $4,517/mo

    Est. payment

    Explore your selling options

    Work with a Zillow partner agent

    Leverage their expertise and Zillow's premium Showcase listings to get your home seen by more buyers.

    Get started

    List with your own agent

    Get your home in front of millions of buyers by listing it on Zillow.

    Learn how to do it

    Sell it yourself

    Take full control of how buyers see your home on Zillow by listing For Sale by Owner (FSBO).

    List your home

    What's special

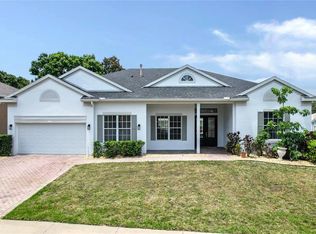
    Imagine basking in the Florida Sunset from your perfectly designed, executive style home overlooking the 7th green on Sanctuary Ridge Golf Course. Located on a quiet cul-de-sac in the upscale, guard-gated, community of Summit Greens, no expense was spared in assuring the owners of this luxurious home would be comfortable. The entire home is equipped with surround sound, remote fans and lighting, central vacuum, alarm system, and generator back-up. One half plus three full private bathrooms, one with entrance from the pool deck provide guests with privacy. The 'Chef approved' kitchen boasts ample granite countertops and backsplash, state of the art stainless-steel appliances including a second oven, trash compactor, 42" crown molding on the cabinets, huge walk-in pantry and ceiling fan. You won't miss any of the action with a view of the twelve-foot floor to ceiling built-ins providing a plethora of space for all of your family's memories to be on display. A gas fireplace provides ambiance and warmth to the Grand living are as well as the owner's suite. Each with their own access to the outdoor entertaining area, complete with hot tub, pool, and extendable awnings. Your new home is located minutes from the Cooper Memorial Library, National Training Center Gym, Orlando Health Medical Centers/ Hospital, the famous West Orange Bike Trail and the Turnpike. Disney Parks, Universal and Downtown Orlando are 45 minutes away and you can head to Tampa or the beaches in 1.5 hrs.

    This property is off market, which means it's not currently listed for sale or rent on Zillow. This may be different from what's available on other websites or public sources.

    Originating MLS: Lake and Sumter

    Facts & features

    Interior

    Bedrooms & bathrooms
    • Bedrooms: 3
    • Bathrooms: 4
    • Full bathrooms: 3
    • 1/2 bathrooms: 1
    Heating
    • Forced air, Electric, Gas
    Cooling
    • Central
    Appliances
    • Included: Dishwasher, Dryer, Garbage disposal, Microwave, Refrigerator, Trash compactor, Washer
    • Laundry: Inside, Laundry Room
    Features
    • Ceiling Fans(s), Eating Space In Kitchen, High Ceiling(s), Open Floorplan, Split Bedroom, Walk-In Closet(s), Solid Wood Cabinets, Built in Features, Window Treatments, Central Vaccum, Tray Ceiling(s), Attic Fan
    • Flooring: Tile, Carpet
    • Windows: Insulated Windows, Blinds, Thermal Windows, Window Treatments
    • Has fireplace: Yes
    Interior area
    • Structure area source: Public Records
    • Total interior livable area: 2,896 sqft

    Property

    Parking
    • Total spaces: 3
    • Parking features: Garage - Attached
    Accessibility
    • Accessibility features: Handicap Modified, Accessible Approach with Ramp, Visitor Bathroom, Accessible Central Living Area, Accessible Bedroom
    Features
    • Levels: One
    • Exterior features: Other, Stucco, Brick
    • Pool features: Gunite, Heated, In Ground, Salt Water, Screen Enclosure, Lighting
    • Has spa: Yes
    • Spa features: Heated, In Ground
    Lot
    • Size: 0.3 Acres
    • Features: Sidewalk, Street Paved, Street Private, Cul-de-sac, Street Dead-End, On Golf Course, Gentle Sloping
    Details
    • Parcel number: 162226191000001900
    • Zoning: PUD

    Construction

    Type & style
    • Home type: SingleFamily
    • Architectural style: Florida
    • Property subtype: Single Family Residence
    Materials
    • wood frame
    • Foundation: Slab
    • Roof: Tile
    Condition
    • Year built: 2002
    Details
    • Builder model: Extended Doral
    • Builder name: Levitt

    Utilities & green energy

    • Sewer: Public Sewer
    • Water: Public
    • Utilities for property: Sewer Connected, BB/HS Internet Available, Public, Street Lights, Cable Connected, Electricity Available, Sprinkler Recycled, Natural Gas Available
    Green energy
    • Energy efficient items: Windows, HVAC
    • Indoor air quality: Whole House Vacuum System, HVAC Cartridge/Media Filter, Non Toxic Pest Control
    • Water conservation: Irrigation-Reclaimed Water, Low-Flow Fixtures, Whole House Water Purification, Water Recycling

    Community & HOA

    Community
    • Security: Smoke Detector(s), Security Gate, Security System, Security System Owned, Fire Alarm, Key Card Entry, Gated Community, Security Lights
    • Subdivision: SUMMIT GREENS PH 01B
    HOA
    • Has HOA: Yes
    • Amenities included: Cable, Clubhouse, Fitness Center, Maintenance, Pool, Security, Spa/Hot Tub, Fence Restrictions, Gated, Tennis Court(s), Shuffleboard Court, Vehicle Restrictions, Recreation Facilities, Basketball Court, Sauna, Wheelchair Access, Lobby Key Required, Handicap Modified
    • Services included: Community Pool, Recreational Facilities, Security, Cable TV, Common Area Taxes, Pest Control, Pool Maintenance, Private Road, Escrow Reserves Fund, 24-Hour Guard, Manager
    • HOA fee: $324 monthly
    Location
    • Region: Clermont

    Financial & listing details

    • Price per square foot: $216/sqft
    • Tax assessed value: $503,039
    • Annual tax amount: $7,172
    • Listing terms: Cash, Conventional, FHA, VA Loan, USDA Loan
    • Ownership: Fee Simple

    Price history

    DateEventPrice
    7/6/2020Sold$410,000-17.3%$142/sqft
    Source: Public Record Report a problem
    5/18/2020Pending sale$495,999$171/sqft
    Source: WATSON REALTY CORP., REALTORS #G5025557 Report a problem
    1/31/2020Listed for sale$495,999+48.3%$171/sqft
    Source: WATSON REALTY CORP., REALTORS #G5025557 Report a problem
    2/27/2003Sold$334,400$115/sqft
    Source: Public Record Report a problem

    Public tax history

    YearProperty taxesTax assessment
    2025$7,172 +0.8%$471,420 +2.9%
    2024$7,119 +1.7%$458,140 +3%
    2023$6,997 +2.9%$444,800 +3%
    2022$6,802 +6.5%$431,847 +14.6%
    2021$6,386 +51.1%$376,804 +31%
    2020$4,227 -2.1%$287,724 +2.3%
    2019$4,316 +4%$281,256 +1.9%
    2018$4,151 $276,012 +2.1%
    2017$4,151 +1.8%$270,335 +2.1%
    2016$4,078 +0.5%$264,775 +0.7%
    2015$4,057 +0.3%$262,935 +0.8%
    2014$4,044 +5.9%$260,849 +1.5%
    2013$3,818 +4.3%$256,995 +1.7%
    2012$3,660 +3.6%$252,700 +3%
    2011$3,532 +0.1%$245,340 +1.5%
    2010$3,527 -27.6%$241,715 -24.2%
    2009$4,869 -11.5%$319,083 -10.3%
    2008$5,500 -16.8%$355,626 -10.6%
    2007$6,611 -6.9%$397,619 +2.5%
    2006$7,102 -6.2%$387,921 -4.6%
    2005$7,569 +31.2%$406,581
    2004$5,770 -2.8%--
    2003$5,937 $289,827
    Find assessor info on the county website

    Neighborhood: 34711

    Nearby schools

    GreatSchools rating
    Get a cash offer in 3 minutes
    Find out how much your home could sell for in as little as 3 minutes with a no-obligation cash offer.
    Estimated market value
    $626,500
    Get a cash offer in 3 minutes
    Find out how much your home could sell for in as little as 3 minutes with a no-obligation cash offer.
    Estimated market value
    $626,500