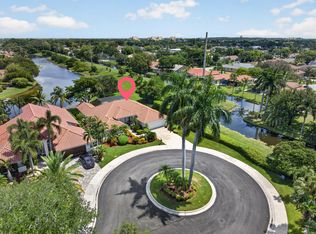
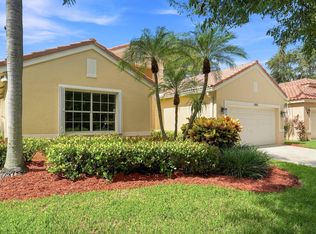
NEW PRICE!! Located on a cul-de-sac street this beautiful lakefront home has much to offer. New Roof 2024, Impact Windows/Doors, New Exterior Paint 2024 and New Hot Water Heater October 2025. A Sleek Remodeled Kitchen features Premium Bosch Stainless Steel Appliances, Quartz counter tops, custom cabinetry/pullouts and stylish finishes. A light-filled split floor plan, with high volume ceilings, crown molding throughout and a large main bedroom with a remodeled bath and 2 walk-in closets. The spacious family room is perfect for entertaining and offers beautiful views of the open water. Nicely landscaped, Paver drive/walkway, large covered patio and plenty of room for a pool. Close proximity to A+ schools, dining, shopping, parks and all Weston ammenities.
For sale
Price cut: $20K (8/22)
$899,000
804 Heritage Drive, Weston, FL 33326
4beds
2,275sqft
Single Family Residence
Built in 1995
8,817 Square Feet Lot
$-- Zestimate®
$395/sqft
$183/mo HOA
What's special
Stylish finishesRemodeled bathQuartz counter topsSpacious family roomLakefront homeNicely landscapedHigh volume ceilings
- 58 days
- 472
- 13
Zillow last checked:
Listing updated:
Listed by:
Phyllis M Scarberry 954-980-3385,
Berkshire Hathaway HomeService
Source: BeachesMLS,MLS#: B26028308 Originating MLS: BeachesMLS
Originating MLS: BeachesMLSFacts & features
Interior
Bedrooms & bathrooms
- Bedrooms: 4
- Bathrooms: 2
- Full bathrooms: 2
- Main level bathrooms: 2
- Main level bedrooms: 4
Heating
- Central, Electric
Cooling
- Central Air, Ceiling Fan(s), Electric
Appliances
- Included: Cooktop, Dryer, Dishwasher, Electric Cooktop, Electric Range, Electric Water Heater, Ice Maker, Microwave, Oven, Refrigerator, Water Heater, Washer
- Laundry: Washer Hookup, Electric Dryer Hookup, Laundry Room
Features
- Attic, Breakfast Bar, Bathtub, Closet Cabinetry, Dual Sinks, Garden Tub/Roman Tub, High Ceilings, Living/Dining Room, Pantry, Pull Down Attic Stairs, Split Bedrooms, Soaking Tub, Separate Shower, Walk-In Closet(s)
- Flooring: Carpet, Tile
- Windows: Arched, Sliding, Storm Window(s)
- Attic: Pull Down Stairs
- Has fireplace: No
Interior area
- Total structure area: 3,152
- Total interior livable area: 2,275 sqft
Video & virtual tour
Property
Parking
- Total spaces: 2
- Parking features: Attached, Garage, Paver Block
- Attached garage spaces: 2
Accessibility
- Accessibility features: None
Features
- Levels: One
- Stories: 1
- Entry location: 1
- Patio & porch: Covered, Patio, Porch
- Exterior features: Lighting, Outdoor Living Area, Room For Pool
- Pool features: Association
- Has view: Yes
- View description: Lake
- Has water view: Yes
- Water view: Lake
- Waterfront features: Lake Front, Lake Privileges
Lot
- Size: 8,817 Square Feet
- Dimensions: 8817
- Features: Interior Lot, Sprinklers Automatic
Details
- Parcel number: 503901022360
- Zoning: R-2
- Special conditions: Standard,Listed As-Is
Construction
Type & style
- Home type: SingleFamily
- Architectural style: Ranch
- Property subtype: Single Family Residence
Materials
- Block, Concrete, Stucco
- Foundation: Slab
- Roof: Tile
Condition
- Resale
- New construction: No
- Year built: 1995
Utilities & green energy
- Electric: Underground
- Sewer: Public Sewer
- Water: Public
- Utilities for property: Cable Available, Underground Utilities
Community & HOA
Community
- Features: Home Owners Association, Gated, Street Lights, Sidewalks
- Security: Gated Community, Smoke Detector(s)
- Subdivision: SECTOR 4 NORTH
HOA
- Has HOA: Yes
- Amenities included: Gated, Playground, Pool, Sidewalks
- Services included: Common Areas
- HOA fee: $550 quarterly
- HOA name: TPMG
- HOA phone: 954-640-0291
Location
- Region: Weston
Financial & listing details
- Price per square foot: $395/sqft
- Tax assessed value: $316,230
- Annual tax amount: $7,144
- Date on market: 7/2/2026
- Cumulative days on market: 102 days
- Listing terms: Cash,FHA,VA Loan
- Road surface type: Asphalt
Estimated market value
Not available
Estimated sales range
Not available
Not available
Price history
| Date | Event | Price |
|---|---|---|
| 8/22/2026 | Price change | $899,000-2.2%$395/sqft |
Source:  BeachesMLS #B26028308 Report a problem BeachesMLS #B26028308 Report a problem | ||
| 7/3/2026 | Listed for sale | $919,000$404/sqft |
Source: BHHS broker feed #B26028308 Report a problem | ||
| 6/28/2026 | Pending sale | $919,000$404/sqft |
Source: BHHS broker feed #B26028308 Report a problem | ||
| 6/3/2026 | Price change | $919,000-7.1%$404/sqft |
Source: BeachesMLS #B26028308 Report a problem | ||
| 5/14/2026 | Listed for sale | $989,000+138.3%$435/sqft |
Source: BeachesMLS #B26028308 Report a problem | ||
| 9/10/2008 | Listing removed | $415,000$182/sqft |
Source: Postlets #D1285826 Report a problem | ||
| 7/10/2008 | Listed for sale | $415,000+104.1%$182/sqft |
Source: Postlets #D1285826 Report a problem | ||
| 7/13/1995 | Sold | $203,300$89/sqft |
Source: Public Record Report a problem | ||
Public tax history
| Year | Property taxes | Tax assessment |
|---|---|---|
| 2025 | $7,144 +3.1% | $316,230 +2.9% |
| 2024 | $6,933 +3.4% | $307,320 +3% |
| 2023 | $6,706 +6.9% | $298,370 +3% |
| 2022 | $6,272 +3.1% | $289,680 +3% |
| 2021 | $6,086 +3.4% | $281,250 +1.4% |
| 2020 | $5,884 +3.8% | $277,370 +2.3% |
| 2019 | $5,669 | $271,140 +1.9% |
| 2018 | $5,669 +5% | $266,090 +2.4% |
| 2017 | $5,400 +5% | $259,840 +2.1% |
| 2016 | $5,143 +0.7% | $254,500 +0.7% |
| 2015 | $5,105 -1.3% | $252,740 +0.8% |
| 2014 | $5,171 -0.3% | $250,740 -27.9% |
| 2013 | $5,187 +4.8% | $347,900 +8.1% |
| 2012 | $4,950 +3.7% | $321,740 +3.1% |
| 2011 | $4,774 -1.8% | $312,090 +34.3% |
| 2010 | $4,861 +4.1% | $232,370 +2.7% |
| 2009 | $4,671 +1.3% | $226,270 +0.1% |
| 2008 | $4,609 +2.1% | $226,050 +3% |
| 2007 | $4,515 +1.1% | $219,470 +2.5% |
| 2006 | $4,466 | $214,120 +3% |
| 2005 | -- | $207,890 +3% |
| 2004 | $4,742 +1.3% | $201,840 +1.9% |
| 2003 | $4,681 +0.2% | $198,080 +2.4% |
| 2002 | $4,671 +3.1% | $193,440 +1.6% |
| 2001 | $4,529 +3.5% | $190,400 |
| 2000 | $4,376 | -- |
Find assessor info on the county website
Monthly payment
Est. payment
Payment breakdown
Explore the cost of this home by adjusting the details. Changes won't be saved.Climate risks
Neighborhood: North Lake
Nearby schools
Schools provided by the listing agent
- Elementary: Eagle Point
- Middle: Tequesta Trace
- High: Cypress Bay
Source: BeachesMLS. This data may not be complete. We recommend contacting the local school district to confirm school assignments for this home.


Similar homes
- $874,8745 bd4 ba2.3k sqft873 Stanton Drive, Weston, FL 33326For Sale

 MLS ID #B26006677, Oscar Correa, Coldwell Banker Realty. BeachesMLS
 - $899,0003 bd2 ba2.3k sqft2016 Island Circle, Weston, FL 33326For Sale
 MLS ID #B26052501, Lysandra A Russell, Coldwell Banker Realty. BeachesMLS
 - $935,0003 bd3 ba2.3k sqft709 Crystal Court, Weston, FL 33326For Sale
 MLS ID #B26062598, Eric Y Solomon, Solomon Homes. BeachesMLS
 - $769,0003 bd3 ba2.1k sqft143 Cameron Court, Weston, FL 33326For Sale
 MLS ID #B26063603, Christine M Viscovich PA, Keller Williams Legacy. BeachesMLS
 - $1,149,0004 bd4 ba2.4k sqft16731 Harbor Court, Weston, FL 33326For SaleMLS ID #B26038472, Shane Kaufman, Douglas Elliman. BeachesMLS
- $1,295,0005 bd3 ba2.9k sqft845 Bayside Lane, Weston, FL 33326For SaleMLS ID #B26060148, Phyllis M Scarberry, Berkshire Hathaway HomeService. BeachesMLS
- $899,0004 bd3 ba2.2k sqft10740 LONDON Street, Cooper City, FL 33026For SaleMLS ID #B26060069, Joseph Granteed, Douglas Elliman. BeachesMLS
- $830,0004 bd2 ba1.8k sqft16007 OPAL CREEK Drive, Weston, FL 33331For SaleMLS ID #B26057975, James Scott Cowles, Redfin Corporation. BeachesMLS
- $713,8004 bd2 ba1.8k sqft12445 SW 7th Place, Davie, FL 33325For SaleMLS ID #B26045569, Fuad A Hassoun, Compass Florida LLC. BeachesMLS
- $875,0004 bd3 ba2.6k sqft11240 SW 1st Street, Coral Springs, FL 33071For SaleMLS ID #B26035164, Steven S Kaminer, Coldwell Banker Realty. BeachesMLS
- $899,0004 bd2 ba2.5k sqft4921 Jackson Street, Hollywood, FL 33021For SaleMLS ID #B26044963, Sara Church, United Realty Group Inc.. BeachesMLS
- $849,9995 bd4 ba3.1k sqft19389 SW 64th Street, Pembroke Pines, FL 33332For SaleMLS ID #B26055439, Stephanie Machado, Compass Florida, LLC. BeachesMLS
- $1,125,0005 bd4 ba2.7k sqft4411 Stone Ridge Way, Weston, FL 33331For SaleMLS ID #B26045951, Kara Lynn Walter, Royal Palm Realty Of S Florida. BeachesMLS
- $799,9994 bd2 ba2.8k sqft16146 NW 14th Court, Pembroke Pines, FL 33028For SaleMLS ID #B26042573, Sharon A McLennon, Coldwell Banker Splendor Realty. BeachesMLS
- $675,0004 bd3 ba2.1k sqft405 E Royal Cove Circle, Davie, FL 33325For SaleMLS ID #B26029118, Arsham Ghadimi, Momentum Luxury Real Estate, L. BeachesMLS
- $899,0004 bd3 ba2k sqft4621 NE 18TH Terrace, Fort Lauderdale, FL 33308For SaleMLS ID #B26064246, Celeste S Ellich, First Service Realty Int'l. BeachesMLS
- $850,0004 bd3 ba2.7k sqft14520 SW 37th Street, Miramar, FL 33027For SaleMLS ID #B26045514, Carlos S Martin, Good People Realty. BeachesMLS
- $1,025,0005 bd3 ba2.4k sqft16423 Segovia Circle S, Fort Lauderdale, FL 33331For SaleMLS ID #B26018228, Chaz Pence Griffin, LoKation. BeachesMLS
- $845,0004 bd3 ba2.6k sqft8663 NW 50TH Drive, Coral Springs, FL 33067For SaleMLS ID #B26057824, Elias E Handal, Icon Realty Advisors LLC. BeachesMLS
- $760,0003 bd2 ba2k sqft1750 W Oak Knoll Circle, Davie, FL 33324For SaleMLS ID #B26049282, Henry Thomas, Coldwell Banker. BeachesMLS
