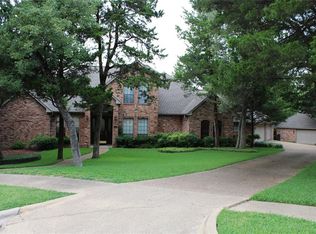
Don’t miss this beautiful one story traditional home situated on a cul de sac & an oversized lot. The house is just south of Dallas & minutes away from shopping & the airport. This delightful ranch-style residence has great curb appeal & features 3 spacious bedrooms, a dedicated office, a formal dining & living space. It has wood like floors, vaulted ceilings, plantation shutters & many other updates. The floor plan provides space for each room to feel like it’s own and has a great flow. The kitchen has white cabinets, granite countertops ss appliances, & an eat in kitchen. The two living areas have their own fireplace and charm. The primary bedroom is spacious with 2 walk in closets and the bath has a tranquil feel due to the view of the heavy landscaped backyard . Bonus, you won’t have a neighbor behind your home. Outside, enjoy the covered patio & dining area which is ideal for summer barbecues, gardening, or simply unwinding after a long day. The attached garage adds convenience and there is a workshop for extra storage space. You will fall in love with the charm & private feel of the established neighborhood.
Sold
Price Unknown
804 Hidden Creek Ct, Cedar Hill, TX 75104
3beds
2,310sqft
Single Family Residence
Built in 1987
0.35 Acres Lot
$459,500 Zestimate®
$--/sqft
$2,539 Estimated rent
Home value
$459,500
$423,000 - $501,000
$2,539/mo
Zestimate® history
Owner options
List your home for rent
$2,539/mo
Rent Zestimate®
Find your next renter with Zillow Rental Manager. Plus, with online applications, you can quickly screen prospective tenants – for free.
$2,539/mo
Rent Zestimate®
Refinance and save
$275/mo
Est. payment
Refinancing to a lower rate could help reduce your monthly payments and save thousands over the life of the loan.
$275/mo
Est. payment
Explore your selling options
Work with a Zillow partner agent
Leverage their expertise and Zillow's premium Showcase listings to get your home seen by more buyers.
Get startedList with your own agent
Get your home in front of millions of buyers by listing it on Zillow.
Learn how to do itSell it yourself
Take full control of how buyers see your home on Zillow by listing For Sale by Owner (FSBO).
List your homeWhat's special
Dining areaWood like floorsGranite countertopsCovered patioCul de sacGreat curb appealTranquil feel
Zillow last checked:
Listing updated:
Listed by:
Kimberly Miller 0716537 972-335-6564,
Ebby Halliday Realtors 972-335-6564
Bought with:
Carl Henderson
The Henderson Realty Group,LLC
Source: NTREIS,MLS#: 20783519
Facts & features
Interior
Bedrooms & bathrooms
- Bedrooms: 3
- Bathrooms: 2
- Full bathrooms: 2
Primary bedroom
- Features: Ceiling Fan(s), Double Vanity, Garden Tub/Roman Tub, Walk-In Closet(s)
- Level: First
- Dimensions: 17 x 15
Bedroom
- Features: Ceiling Fan(s), Walk-In Closet(s)
- Level: First
- Dimensions: 13 x 12
Bedroom
- Level: First
- Dimensions: 13 x 11
Breakfast room nook
- Features: Built-in Features
- Level: First
- Dimensions: 11 x 11
Dining room
- Level: First
- Dimensions: 14 x 13
Other
- Features: Bidet, Built-in Features
- Level: First
- Dimensions: 17 x 13
Other
- Features: Bidet, Built-in Features, Dual Sinks, Solid Surface Counters
- Level: First
- Dimensions: 6 x 5
Kitchen
- Features: Breakfast Bar, Built-in Features, Eat-in Kitchen, Granite Counters, Kitchen Island, Pantry
- Level: First
- Dimensions: 14 x 12
Living room
- Features: Ceiling Fan(s), Fireplace
- Level: First
- Dimensions: 14 x 14
Living room
- Features: Fireplace
- Level: First
- Dimensions: 18 x 17
Office
- Features: Built-in Features, Ceiling Fan(s)
- Level: First
- Dimensions: 12 x 11
Heating
- Central, Natural Gas
Cooling
- Central Air, Ceiling Fan(s), Electric
Appliances
- Included: Dishwasher, Electric Cooktop, Electric Oven, Disposal, Microwave
- Laundry: Washer Hookup, Laundry in Utility Room, Stacked
Features
- Wet Bar, Dry Bar, Decorative/Designer Lighting Fixtures, Eat-in Kitchen, Granite Counters, High Speed Internet, Kitchen Island, Pantry, Paneling/Wainscoting, Cable TV, Vaulted Ceiling(s), Walk-In Closet(s), Wired for Sound
- Flooring: Ceramic Tile, Laminate, Other, Wood
- Windows: Bay Window(s), Shutters
- Has basement: No
- Number of fireplaces: 2
- Fireplace features: Den, Gas, Gas Log, Gas Starter, Living Room, Other, Raised Hearth, Wood Burning
Interior area
- Total interior livable area: 2,310 sqft
Property
Parking
- Total spaces: 2
- Parking features: Garage, Garage Door Opener, Side By Side
- Attached garage spaces: 2
Features
- Levels: One
- Stories: 1
- Patio & porch: Covered, Deck
- Exterior features: Awning(s), Deck, Rain Gutters, Storage
- Pool features: None
- Fencing: Metal,Wrought Iron
Lot
- Size: 0.35 Acres
- Features: Cul-De-Sac
- Residential vegetation: Heavily Wooded
Details
- Additional structures: Garage(s), Shed(s), Workshop
- Parcel number: 16028000040020000
Construction
Type & style
- Home type: SingleFamily
- Architectural style: Traditional,Detached
- Property subtype: Single Family Residence
Materials
- Brick
- Foundation: Slab
- Roof: Composition
Condition
- Year built: 1987
Utilities & green energy
- Sewer: Public Sewer
- Water: Public
- Utilities for property: Electricity Connected, Sewer Available, Water Available, Cable Available
Community & HOA
Community
- Security: Fire Alarm
- Subdivision: Lake Ridge Village 02
HOA
- Has HOA: Yes
- Services included: All Facilities, Maintenance Structure
- HOA fee: $275 annually
- HOA name: Wildwood at Lakeridge
- HOA phone: 817-200-7606
Location
- Region: Cedar Hill
Financial & listing details
- Tax assessed value: $422,170
- Annual tax amount: $8,869
- Date on market: 11/24/2024
- Cumulative days on market: 8 days
- Listing terms: Cash,Conventional,FHA
- Electric utility on property: Yes
Price history
| Date | Event | Price |
|---|---|---|
| 12/31/2024 | Sold | -- |
Source: NTREIS #20783519 Report a problem | ||
| 12/17/2024 | Pending sale | $465,000$201/sqft |
Source: NTREIS #20783519 Report a problem | ||
| 12/6/2024 | Contingent | $465,000$201/sqft |
Source:  Ebby Halliday Realtors #20783519 Report a problem Ebby Halliday Realtors #20783519 Report a problem | ||
| 11/24/2024 | Listed for sale | $465,000-1%$201/sqft |
Source: NTREIS #20783519 Report a problem | ||
| 11/8/2024 | Listing removed | -- |
Source: Owner Report a problem | ||
| 9/24/2024 | Listed for sale | $469,900+42.4%$203/sqft |
Source: Owner Report a problem | ||
| 12/22/2019 | Listing removed | $329,900$143/sqft |
Source: Redfin Corporation #14229302 Report a problem | ||
| 12/10/2019 | Pending sale | $329,900$143/sqft |
Source: Redfin Corporation #14229302 Report a problem | ||
| 11/27/2019 | Listed for sale | $329,900+4.7%$143/sqft |
Source: Redfin Corporation #14229302 Report a problem | ||
| 6/29/2017 | Listing removed | $315,000$136/sqft |
Source: CENTURY 21 Judge Fite Company #13548121 Report a problem | ||
| 5/23/2017 | Pending sale | $315,000$136/sqft |
Source: CENTURY 21 Judge Fite Company #13548121 Report a problem | ||
| 5/19/2017 | Listed for sale | $315,000$136/sqft |
Source: CENTURY 21 Judge Fite Company #13548121 Report a problem | ||
| 5/15/2017 | Pending sale | $315,000$136/sqft |
Source: CENTURY 21 Judge Fite Company #13548121 Report a problem | ||
| 4/28/2017 | Listed for sale | $315,000+31.3%$136/sqft |
Source: CENTURY 21 Judge Fite Co. #13588473 Report a problem | ||
| 12/4/2015 | Sold | -- |
Source: Agent Provided Report a problem | ||
| 10/15/2015 | Listed for sale | $239,900$104/sqft |
Source: American, REALTORS #13227064 Report a problem | ||
| 10/12/2015 | Pending sale | $239,900$104/sqft |
Source: American, REALTORS #13227064 Report a problem | ||
| 9/23/2015 | Price change | $239,900-4%$104/sqft |
Source: American, REALTORS #13227064 Report a problem | ||
| 8/28/2015 | Listed for sale | $250,000$108/sqft |
Source: American, REALTORS #13227064 Report a problem | ||
Public tax history
| Year | Property taxes | Tax assessment |
|---|---|---|
| 2025 | $9,703 +71.4% | $422,170 |
| 2024 | $5,661 +4.7% | $422,170 +10.6% |
| 2023 | $5,407 -21.3% | $381,580 |
| 2022 | $6,871 +1.5% | $381,580 +18.2% |
| 2021 | $6,766 -19.7% | $322,880 |
| 2020 | $8,431 +7.9% | $322,880 +9.5% |
| 2019 | $7,811 -2.9% | $294,780 |
| 2018 | $8,046 +33.3% | $294,780 +23.6% |
| 2017 | $6,037 -0.3% | $238,590 |
| 2016 | $6,057 +8.7% | $238,590 +13.3% |
| 2015 | $5,570 | $210,490 |
| 2014 | $5,570 | $210,490 |
| 2013 | -- | -- |
| 2012 | -- | -- |
| 2011 | -- | -- |
| 2010 | -- | -- |
| 2009 | -- | -- |
| 2008 | -- | -- |
| 2007 | -- | -- |
| 2005 | -- | -- |
| 2004 | -- | -- |
| 2003 | -- | -- |
| 2002 | -- | -- |
| 2001 | -- | -- |
Find assessor info on the county website
Neighborhood: Lake Ridge
Nearby homes
- $557,7003 bd5 ba2.6k sqft803 Hidden Creek Ct, Cedar Hill, TX 75104Off Market
- $483,2004 bd3 ba2.9k sqft808 Hidden Creek Ct, Cedar Hill, TX 75104Off Market
- $414,5003 bd2 ba2.5k sqft832 Hickory Knob Cir, Cedar Hill, TX 75104Off Market
- $806,1005 bd5 ba4.6k sqft836 Hickory Knob Cir, Cedar Hill, TX 75104Off Market

- $446,3003 bd2 ba2.3k sqft831 Hickory Knob Cir, Cedar Hill, TX 75104Off Market
- $453,8004 bd3 ba2.9k sqft828 Hickory Knob Cir, Cedar Hill, TX 75104Off Market
- $1,223,4004 bd4 ba5.3k sqft2009 Timber Ridge Dr, Cedar Hill, TX 75104Off Market
- $524,1004 bd4 ba3.2k sqft1917 Timber Ridge Dr, Cedar Hill, TX 75104Off Market
Nearby schools
GreatSchools rating
- 5/10Lakeridge Elementary SchoolGrades: PK-5Distance: 1.1 mi
- 5/10W S Permenter Middle SchoolGrades: 6-8Distance: 2.3 mi
- 2/10Cedar Hill High SchoolGrades: 9-12Distance: 2.3 mi
Schools provided by the listing agent
- Elementary: Lakeridge
- Middle: Permenter
- High: Cedar Hill
- District: Cedar Hill ISD
Source: NTREIS. This data may not be complete. We recommend contacting the local school district to confirm school assignments for this home.
Get a cash offer in 3 minutes
Find out how much your home could sell for in as little as 3 minutes with a no-obligation cash offer.
Estimated market value
$459,500
Get a cash offer in 3 minutes
Find out how much your home could sell for in as little as 3 minutes with a no-obligation cash offer.
Estimated market value
$459,500
- Texas
- Dallas County
- Cedar Hill
- 75104
- Lake Ridge
- 804 Hidden Creek Ct
Nearby cities
Nearby neighborhoods
Nearby zip codes
Other Cedar Hill Topics
