Welcome to this beautifully renovated ranch style single-family home A wonderful front yard with hydrangeas, crepe myrtles and well established landscaping bekons you to this 3 bedrooms home in West Riding on a private cul-de-sac lot complete with an attached 1 car garage. As you step inside, you'll be greeted by the charm of a beautifully renovated kitchen with lots of cabinet space and gorgeous quartz counters, stainless steel appliances, wall oven microwave combo, and recessed lighting. A lovely open dining living area with hardwood floors is perfect for entertaining even a french door to the composite deck overlooking your private back yard. A perfect place for your grill. Fabulous primary ensuite has a fireplace, built in dresser and nightstands 2 closets and double vanity. There are even hookups in one of the closets in the even you would like to relocate the washer and dryer at some point. There is another generously sized bedroom and renovated full bathroom on the main floor. Downstairs you have a separate living space with another gas fireplace and access to the fenced in backyard. A large third bedroom, full renovated bathroom and Office space or craft room finish off the living space on the walkout lower level. There is plenty of storage space and laundry area to complete the area. Outside, you'll find a spacious fenced in back yard, and a lovely deck to enjoy those warm summer evenings. . With gas heat, central AC, a full basement, and attached garage, this home offers both comfort and convenience. Ample storage off the garage area provides added practicality. Don't miss the opportunity to make this inviting property your new home, offering a perfect blend of modern amenities and timeless appeal. Schedule a showing today and experience the inviting charm of 804 Hope Ct for yourself.
Sold for $689,700
$689,700
804 Hope Ct, Gaithersburg, MD 20878
3beds
2,520sqft
Single Family Residence
Built in 1969
9,019 Square Feet Lot
$713,300 Zestimate®
$274/sqft
$3,240 Estimated rent
Home value
$713,300
$678,000 - $749,000
$3,240/mo
Zestimate® history
Owner options
List your home for rent
$3,240/mo
Rent Zestimate®
Find your next renter with Zillow Rental Manager. Plus, with online applications, you can quickly screen prospective tenants – for free.
$3,240/mo
Rent Zestimate®
Refinance and save
$4,380/mo
Est. payment
Refinancing to a lower rate could help reduce your monthly payments and save thousands over the life of the loan.
$4,380/mo
Est. payment
Explore your selling options
Work with a Zillow partner agent
Leverage their expertise and Zillow's premium Showcase listings to get your home seen by more buyers.
Get startedList with your own agent
Get your home in front of millions of buyers by listing it on Zillow.
Learn how to do itSell it yourself
Take full control of how buyers see your home on Zillow by listing For Sale by Owner (FSBO).
List your homeWhat's special
Zillow last checked:
Listing updated:
Listed by:
Ms. Julann Donnelly 410-570-9357,
Compass
Bought with:
Emily Lurie, 634248
Long & Foster Real Estate, Inc.
Source: Bright MLS,MLS#: MDMC2145126
Facts & features
Interior
Bedrooms & bathrooms
- Bedrooms: 3
- Bathrooms: 3
- Full bathrooms: 3
- Main level bathrooms: 2
- Main level bedrooms: 2
Rooms
- Room types: Game Room, In-Law/auPair/Suite, Storage Room, Utility Room, Workshop, Attic
Basement
- Area: 1320
Heating
- Forced Air, Natural Gas
Cooling
- Central Air, Electric
Appliances
- Included: Dishwasher, Dryer, Oven/Range - Gas, Range Hood, Refrigerator, Washer, Cooktop, Disposal, Oven, Gas Water Heater
- Laundry: In Basement
Features
- Kitchen - Country, Primary Bath(s), Open Floorplan
- Flooring: Hardwood, Vinyl, Ceramic Tile, Carpet
- Doors: Sliding Glass, Storm Door(s)
- Windows: Screens, Window Treatments
- Basement: Rear Entrance,Partially Finished,Workshop,Walk-Out Access
- Number of fireplaces: 2
- Fireplace features: Glass Doors, Mantel(s)
Interior area
- Total structure area: 2,640
- Total interior livable area: 2,520 sqft
- Finished area above ground: 1,320
- Finished area below ground: 1,200
Property
Parking
- Total spaces: 1
- Parking features: Storage, Garage Faces Front, Garage Door Opener, Inside Entrance, Attached
- Attached garage spaces: 1
Accessibility
- Accessibility features: Accessible Entrance
Features
- Levels: Two
- Stories: 2
- Patio & porch: Deck
- Exterior features: Storage
- Pool features: None
- Fencing: Wood
- Has view: Yes
- View description: Trees/Woods
Lot
- Size: 9,019 Square Feet
- Features: Backs to Trees, Cul-De-Sac
Details
- Additional structures: Above Grade, Below Grade
- Parcel number: 160900827353
- Zoning: R90
- Special conditions: Standard
Construction
Type & style
- Home type: SingleFamily
- Architectural style: Ranch/Rambler
- Property subtype: Single Family Residence
Materials
- Mixed, Brick
- Foundation: Block
- Roof: Composition
Condition
- Very Good
- New construction: No
- Year built: 1969
Utilities & green energy
- Sewer: Public Sewer
- Water: Public
- Utilities for property: Cable Available, Natural Gas Available
Community & HOA
Community
- Subdivision: West Riding
HOA
- Has HOA: No
- Amenities included: Other
- Services included: Other
Location
- Region: Gaithersburg
Financial & listing details
- Price per square foot: $274/sqft
- Tax assessed value: $470,033
- Annual tax amount: $6,451
- Date on market: 8/23/2024
- Listing agreement: Exclusive Right To Sell
- Listing terms: Conventional,Cash,FHA,VA Loan
- Ownership: Fee Simple
Price history
| Date | Event | Price |
|---|---|---|
| 9/10/2024 | Sold | $689,700+7.9%$274/sqft |
Source:  Bright MLS #MDMC2145126 Report a problem Bright MLS #MDMC2145126 Report a problem | ||
| 8/28/2024 | Pending sale | $639,000$254/sqft |
Source: Bright MLS #MDMC2145126 Report a problem | ||
| 8/23/2024 | Listed for sale | $639,000+276.1%$254/sqft |
Source: Bright MLS #MDMC2145126 Report a problem | ||
| 5/6/1997 | Sold | $169,900$67/sqft |
Source: Public Record Report a problem | ||
Public tax history
| Year | Property taxes | Tax assessment |
|---|---|---|
| 2025 | $6,506 +11.2% | $470,033 +4.6% |
| 2024 | $5,849 +5.3% | $449,467 +4.8% |
| 2023 | $5,557 +5.8% | $428,900 +2.9% |
| 2022 | $5,251 +2.5% | $416,900 +3% |
| 2021 | $5,124 +3.4% | $404,900 +3.1% |
| 2020 | $4,957 +2.2% | $392,900 |
| 2019 | $4,852 -0.6% | $392,900 +2.5% |
| 2018 | $4,879 -1.3% | $383,367 +1.3% |
| 2017 | $4,945 +10.8% | $378,600 +2.4% |
| 2016 | $4,464 | $369,700 +2.5% |
| 2015 | $4,464 | $360,800 +2.5% |
| 2014 | $4,464 | $351,900 |
| 2013 | -- | $351,900 |
| 2012 | -- | $351,900 -11.6% |
| 2011 | -- | $398,100 |
| 2010 | -- | $398,100 |
| 2009 | -- | $398,100 -15.1% |
| 2008 | -- | $468,630 +16.3% |
| 2007 | -- | $402,890 +19.5% |
| 2006 | -- | $337,150 +24.2% |
| 2005 | -- | $271,410 +11.5% |
| 2004 | -- | $243,342 |
| 2003 | -- | $243,342 +30% |
| 2002 | -- | $187,210 |
| 2001 | -- | $187,210 |
Find assessor info on the county website
Neighborhood: 20878
Nearby homes
- $660,300-- bd2 ba2.2k sqft803 Hope Ct, Gaithersburg, MD 20878Off Market
- $749,4004 bd4 ba2.2k sqft805 Hope Ct, Gaithersburg, MD 20878Off Market
- $740,2004 bd3 ba2.1k sqft801 Diamond Dr, Gaithersburg, MD 20878Off Market
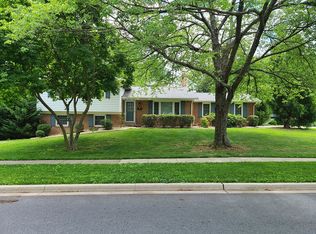
- $677,1004 bd3 ba2.5k sqft806 Hope Ct, Gaithersburg, MD 20878Off Market
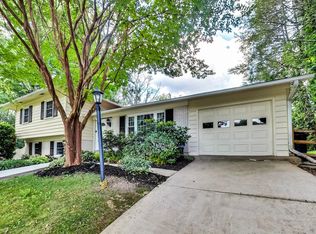
- $602,000-- bd3 ba1.2k sqft807 Hope Ct, Gaithersburg, MD 20878Off Market
- $680,600-- bd3 ba2.5k sqft809 Hope Ct, Gaithersburg, MD 20878Off Market
- $743,8004 bd3 ba2.6k sqft808 Hope Ct, Gaithersburg, MD 20878Off Market
- $664,100-- bd3 ba2.1k sqft811 Diamond Dr, Gaithersburg, MD 20878Off Market
Nearby schools
GreatSchools rating
- 9/10Diamond Elementary SchoolGrades: PK-5Distance: 0.5 mi
- 6/10Lakelands Park Middle SchoolGrades: 6-8Distance: 1.3 mi
- 8/10Northwest High SchoolGrades: 9-12Distance: 2.8 mi
Schools provided by the listing agent
- High: Quince Orchard
- District: Montgomery County Public Schools
Source: Bright MLS. This data may not be complete. We recommend contacting the local school district to confirm school assignments for this home.
Get a cash offer in 3 minutes
Find out how much your home could sell for in as little as 3 minutes with a no-obligation cash offer.
Estimated market value
$713,300
Get a cash offer in 3 minutes
Find out how much your home could sell for in as little as 3 minutes with a no-obligation cash offer.
Estimated market value
$713,300
- Maryland
- Montgomery County
- Gaithersburg
- 20878
- 804 Hope Ct
