Skip main navigation
Off market
  • $4,766,900

    804 Hortense Pl, Great Falls, VA 22066

    6beds
    14,000sqft
    SingleFamily
    Built in 2020
    1.75 Acres Lot
    $4,766,900 Zestimate®
    $340/sqft
    $5,919 Estimated rent

    Home value

    $4,766,900

    $4.29M - $5.34M

    $5,919/mo

    Zestimate® history
    Loading
    Loading...

    Owner options

    List your home for rent

    $5,919/mo

    Rent Zestimate®

    Find your next renter with Zillow Rental Manager. Plus, with online applications, you can quickly screen prospective tenants – for free.

    Learn more

    $5,919/mo

    Rent Zestimate®

    Refinance and save

    $28,978/mo

    Est. payment

    Refinancing to a lower rate could help reduce your monthly payments and save thousands over the life of the loan.

    See today's rates

    $28,978/mo

    Est. payment

    Explore your selling options

    Work with a Zillow partner agent

    Leverage their expertise and Zillow's premium Showcase listings to get your home seen by more buyers.

    Get started

    List with your own agent

    Get your home in front of millions of buyers by listing it on Zillow.

    Learn how to do it

    Sell it yourself

    Take full control of how buyers see your home on Zillow by listing For Sale by Owner (FSBO).

    List your home

    What's special

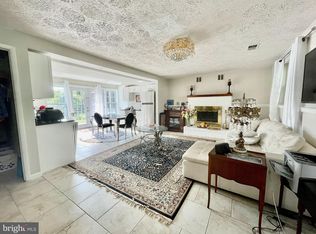
    LUXURY LIVING AT ITS BEST, Newly completed stone & stucco residence by ALM Custom Builders in upscale subdivision is now ready for occupancy. 14,000 SF interior is bathed in natural light with designer details and cutting edge finishes. Spectacular gourmet kitchen has gas cooking, two islands, top appliances, and adjoining breakfast salon. Utilities include multi-zoned gas heat for ambient comfort, much preferred public water and a location just minutes to Great Falls Village conveniences.The stately stone and stucco exterior and the impressive interior with spacious foyer and soaring ceilings will welcome your guests with a Wow! Each of the six bedrooms have been individually designed with their own unique character. Wide hallways enhance the open ambiance while light flooring stretches throughout all three levels. The upper level offers a stunning owners suite with sitting room, ribbon gas fireplace, lighted tray ceilings, and luxurious spa bath also with its own fireplace! The lower Club Level includes cinema, billiards room, wet bar and wine room, fitness room and spa suite with sauna and steam shower. A 2nd kitchen, main and lower level bedroom suites, garages for 4 vehicles and an elevator add conveniences. Sumptuous elegance with a modern flair! MUST USE BUILDERS CONTRACT IN DOCUMENTS.

    This property is off market, which means it's not currently listed for sale or rent on Zillow. This may be different from what's available on other websites or public sources.

    Facts & features

    Interior

    Bedrooms & bathrooms
    • Bedrooms: 6
    • Bathrooms: 10
    • Full bathrooms: 7
    • 1/2 bathrooms: 3
    Heating
    • Forced air, Gas
    Cooling
    • Central
    Appliances
    • Included: Dishwasher, Dryer, Microwave, Refrigerator, Washer
    Features
    • Elevator, Kitchen Island, Sauna, Walk-In Closet(s), Built-Ins, Dining Area, Eat-in Kitchen, Crown Molding, Open Floorplan, Wood Floors, Bar, Attic, 2nd Kitchen, Wet/Dry Bar, Entry Level Bedroom, Formal/Separate Dining Room, Breakfast Area, Upgraded Countertops, Kitchen - Table Space, Kitchen - Gourmet, Family Room Off Kitchen, Additional Stairway, Primary Bath(s)
    • Flooring: Hardwood
    • Has fireplace: Yes
    Interior area
    • Total interior livable area: 14,000 sqft
    • Finished area below ground: 5000

    Property

    Parking
    • Parking features: Garage - Attached
    Accessibility
    • Accessibility features: Accessible Elevator Installed, Other
    Features
    • Exterior features: Stone, Composition
    • Has spa: Yes
    Lot
    • Size: 1.75 Acres
    Details
    • Parcel number: 0122240001
    • Special conditions: Standard

    Construction

    Type & style
    • Home type: SingleFamily
    • Architectural style: French
    Materials
    • Other
    • Roof: Composition
    Condition
    • New construction: No
    • Year built: 2020

    Community & HOA

    Location
    • Region: Great Falls

    Financial & listing details

    • Price per square foot: $340/sqft
    • Tax assessed value: $3,707,870
    • Annual tax amount: $42,863

    Price history

    DateEventPrice
    10/22/2020Sold$3,200,000-19%$229/sqft
    Source: Long & Foster Broker Feed #VAFX1103880_100 Report a problem
    8/18/2020Pending sale$3,950,000$282/sqft
    Source: Long & Foster Real Estate, Inc. #VAFX1103880 Report a problem
    12/26/2018Price change$3,950,000+9.8%$282/sqft
    Source: Long & Foster Real Estate, Inc. #1000282692 Report a problem
    5/2/2018Listed for sale$3,599,000$257/sqft
    Source: Long & Foster Real Estate, Inc. #1000282692 Report a problem

    Public tax history

    YearProperty taxesTax assessment
    2025$42,863 +4.1%$3,707,870 +4.3%
    2024$41,180 +6%$3,554,570 +3.2%
    2023$38,859 +8.6%$3,443,400 +10%
    2022$35,792 $3,130,000 +2.8%
    2021-- $3,044,000 -13.7%
    2020$41,754 +180%$3,528,010 +180%
    2019$14,912 +39.5%$1,260,000 +39.5%
    2018$10,687 +35.6%$903,000 +33%
    2017$7,883 +0.2%$679,000
    2016$7,866 +8.9%$679,000 +4.9%
    2015$7,221 $647,000
    Find assessor info on the county website

    Neighborhood: 22066

    Nearby schools

    GreatSchools rating
    Schools provided by the listing agent
    • Elementary: GREAT FALLS
    • Middle: COOPER
    • High: LANGLEY
    • District: FAIRFAX COUNTY PUBLIC SCHOOLS

    Source: The MLS. This data may not be complete. We recommend contacting the local school district to confirm school assignments for this home.

    Get a cash offer in 3 minutes
    Find out how much your home could sell for in as little as 3 minutes with a no-obligation cash offer.
    Estimated market value
    $4,766,900
    Get a cash offer in 3 minutes
    Find out how much your home could sell for in as little as 3 minutes with a no-obligation cash offer.
    Estimated market value
    $4,766,900