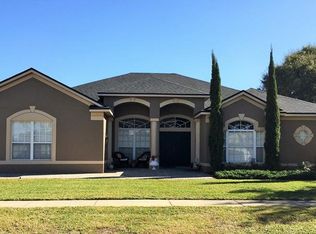
804 HUNTSVILLE ROAD, GOTHA, FL 34734
Home value
$651,900
$593,000 - $717,000
$4,079/mo
Owner options
$4,079/mo
Rent Zestimate®
Find your next renter with Zillow Rental Manager. Plus, with online applications, you can quickly screen prospective tenants – for free.
$4,079/mo
Rent Zestimate®
$4,736/mo
Est. payment
Refinancing to a lower rate could help reduce your monthly payments and save thousands over the life of the loan.
$4,736/mo
Est. payment
Explore your selling options
Work with a Zillow partner agent
Leverage their expertise and Zillow's premium Showcase listings to get your home seen by more buyers.
Get startedList with your own agent
Get your home in front of millions of buyers by listing it on Zillow.
Learn how to do itSell it yourself
Take full control of how buyers see your home on Zillow by listing For Sale by Owner (FSBO).
List your homeWhat's special
Zillow last checked:
Listing updated:
Bill Bliss 407-417-4808,
EXP REALTY LLC 888-883-8509
Kelly Zannini, 667044
HOMEVEST REALTY

Facts & features
Interior
Bedrooms & bathrooms
- Bedrooms: 5
- Bathrooms: 4
- Full bathrooms: 3
- 1/2 bathrooms: 1
Primary bedroom
- Features: Ceiling Fan(s), Walk-In Closet(s)
- Level: First
- Area: 216 Square Feet
- Dimensions: 18x12
Bedroom 2
- Features: Ceiling Fan(s), Walk-In Closet(s)
- Level: Second
- Area: 195 Square Feet
- Dimensions: 15x13
Bedroom 3
- Features: Walk-In Closet(s)
- Level: Second
- Area: 182 Square Feet
- Dimensions: 14x13
Bedroom 4
- Features: Ceiling Fan(s), Walk-In Closet(s)
- Level: Second
- Area: 182 Square Feet
- Dimensions: 13x14
Bedroom 5
- Features: Walk-In Closet(s)
- Level: Second
- Area: 169 Square Feet
- Dimensions: 13x13
Dining room
- Level: First
- Area: 120 Square Feet
- Dimensions: 12x10
Kitchen
- Level: First
- Area: 221 Square Feet
- Dimensions: 17x13
Living room
- Level: First
- Area: 238 Square Feet
- Dimensions: 17x14
Loft
- Level: Second
- Area: 252 Square Feet
- Dimensions: 18x14
Office
- Level: First
- Area: 196 Square Feet
- Dimensions: 14x14
Heating
- Central, Electric
Cooling
- Central Air
Appliances
- Included: Dishwasher, Dryer, Electric Water Heater, Microwave, Range, Refrigerator, Washer
- Laundry: Electric Dryer Hookup, Inside, Laundry Room, Washer Hookup
Features
- Ceiling Fan(s)
- Flooring: Carpet, Ceramic Tile, Laminate
- Doors: Sliding Doors
- Has fireplace: No
- Common walls with other units/homes: Corner Unit
Interior area
- Total structure area: 3,988
- Total interior livable area: 3,182 sqft
Property
Parking
- Total spaces: 2
- Parking features: Garage - Attached
- Attached garage spaces: 2
Features
- Levels: Two
- Stories: 2
- Exterior features: Irrigation System, Rain Gutters
- Has private pool: Yes
- Pool features: Heated, In Ground, Salt Water, Screen Enclosure, Solar Heat
- Has view: Yes
- View description: Pool
Lot
- Size: 0.29 Acres
- Features: Corner Lot, Sidewalk
Details
- Parcel number: 322228185600770
- Zoning: P-D
- Special conditions: None
Construction
Type & style
- Home type: SingleFamily
- Property subtype: Single Family Residence
Materials
- Block, Stucco
- Foundation: Slab
- Roof: Shingle
Condition
- New construction: No
- Year built: 1999
Utilities & green energy
- Sewer: Public Sewer
- Water: Public
- Utilities for property: BB/HS Internet Available, Cable Available, Electricity Connected, Public, Underground Utilities, Water Connected
Community & HOA
Community
- Features: Gated Community - No Guard, Playground, Sidewalks
- Pet fee: $0 monthly
- Subdivision: WINDERMERE CHASE PH 01
HOA
- Has HOA: Yes
- HOA fee: $97 monthly
- HOA name: Sccott Sinclair/Beacon Comunity Management
- HOA phone: 407-494-1099
Location
- Region: Gotha
Financial & listing details
- Price per square foot: $204/sqft
- Tax assessed value: $556,794
- Annual tax amount: $4,842
- Date on market: 9/4/2025
- Cumulative days on market: 2 days
- Listing terms: Cash,Conventional,FHA,VA Loan
- Ownership: Fee Simple
- Total actual rent: 0
- Electric utility on property: Yes
- Road surface type: Asphalt
Price history
| Date | Event | Price |
|---|---|---|
| 10/23/2025 | Sold | $649,000$204/sqft |
Source: | ||
| 9/6/2025 | Pending sale | $649,000$204/sqft |
Source: | ||
| 9/5/2025 | Listed for sale | $649,000+66.4%$204/sqft |
Source: | ||
| 4/16/2015 | Sold | $390,000-1.3%$123/sqft |
Source: Public Record Report a problem | ||
| 3/26/2015 | Pending sale | $395,000$124/sqft |
Source: RE/MAX SELECT #O5353041 Report a problem | ||
| 3/13/2015 | Listed for sale | $395,000+12.9%$124/sqft |
Source: RE/MAX SELECT #O5353041 Report a problem | ||
| 2/2/2012 | Listing removed | $350,000$110/sqft |
Source: Keller Williams Classic Realty #O5030868 Report a problem | ||
| 8/9/2011 | Price change | $350,000-12.3%$110/sqft |
Source: Keller Williams Classic Realty #O5030868 Report a problem | ||
| 4/2/2011 | Price change | $399,000-4.8%$125/sqft |
Source: Keller Williams Classic Realty #O5030868 Report a problem | ||
| 2/23/2011 | Listed for sale | $419,000-26.5%$132/sqft |
Source: Keller Williams Classic Realty #O5030868 Report a problem | ||
| 3/7/2006 | Sold | $570,000+73.3%$179/sqft |
Source: Public Record Report a problem | ||
| 11/4/2003 | Sold | $329,000+22.6%$103/sqft |
Source: Public Record Report a problem | ||
| 9/23/1999 | Sold | $268,400$84/sqft |
Source: Public Record Report a problem | ||
Public tax history
| Year | Property taxes | Tax assessment |
|---|---|---|
| 2024 | $4,842 +7.3% | $322,076 +3% |
| 2023 | $4,511 +3.6% | $312,695 +3% |
| 2022 | $4,356 +1.6% | $303,587 +3% |
| 2021 | $4,289 +0.8% | $294,745 +1.4% |
| 2020 | $4,254 +1.2% | $290,676 +2.3% |
| 2019 | $4,203 +0.8% | $284,141 +1.9% |
| 2018 | $4,168 | $278,843 -13.3% |
| 2017 | $4,168 +1.4% | $321,602 +2% |
| 2016 | $4,110 +0.7% | $315,149 +2.1% |
| 2015 | $4,083 -26.9% | $308,618 +1.7% |
| 2014 | $5,588 +10.2% | $303,517 +10.2% |
| 2013 | $5,070 +0.3% | $275,539 +1% |
| 2012 | $5,054 -2.3% | $272,758 -2% |
| 2011 | $5,173 +1.7% | $278,461 -1.4% |
| 2010 | $5,085 | $282,543 -14.2% |
| 2009 | -- | $329,176 -14.6% |
| 2008 | $6,557 -14.9% | $385,431 -16.1% |
| 2007 | $7,702 +5.1% | $459,571 +15.1% |
| 2006 | $7,329 +39.1% | $399,229 +44.6% |
| 2005 | $5,269 +19.2% | $276,109 +18.3% |
| 2004 | $4,421 +16.6% | $233,354 +1.5% |
| 2003 | $3,791 +2.7% | $229,853 +3.2% |
| 2002 | $3,693 -1.1% | $222,733 +5.2% |
| 2001 | $3,734 -0.6% | $211,803 +0.4% |
| 2000 | $3,756 | $211,039 |
Neighborhood: 34734
Nearby homes
- $799,9005 bd4 ba3.3k sqft810 Huntsville Rd, Gotha, FL 34734Off Market

- $731,0004 bd3 ba3k sqft803 Little Hampton Ln, Gotha, FL 34734Off Market
- $581,1004 bd2 ba2.3k sqft809 Little Hampton Ln, Gotha, FL 34734Off Market
- $689,2004 bd3 ba2.7k sqft805 Huntsville Rd, Gotha, FL 34734Off Market

- $613,8004 bd3 ba2.3k sqft10112 Windermere Chase Blvd, Gotha, FL 34734Off Market
- $662,2004 bd2 ba2.4k sqft10106 Windermere Chase Blvd, Gotha, FL 34734Off Market
- $610,7004 bd3 ba2.3k sqft816 Huntsville Rd, Gotha, FL 34734Off Market
- $590,0004 bd2 ba2.4k sqft811 Huntsville Rd, Gotha, FL 34734Sold
Nearby schools
GreatSchools rating
- 10/10Thornebrooke Elementary SchoolGrades: PK-5Distance: 0.5 mi
- 6/10Gotha Middle SchoolGrades: 6-8Distance: 1.3 mi
- 5/10Olympia High SchoolGrades: 9-12Distance: 2.8 mi
Schools provided by the listing agent
- Elementary: Thornebrooke Elem
- Middle: Gotha Middle
- High: Olympia High
Source: Stellar MLS. This data may not be complete. We recommend contacting the local school district to confirm school assignments for this home.
Get a cash offer in 3 minutes
- Florida
- Orange County
- Gotha
- 34734
- 804 HUNTSVILLE ROAD