Skip main navigation
Sold for $373,000
  • $373,000

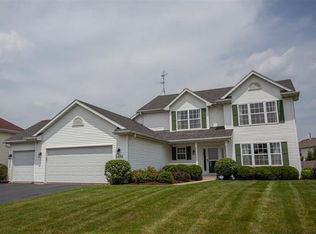
    804 Indian Dancer Trl, Belvidere, IL 61008

    4beds
    3,650sqft
    Single Family Residence
    Built in 2003
    0.25 Acres Lot
    $377,000 Zestimate®
    $102/sqft
    $3,533 Estimated rent

    Home value

    $377,000

    $256,000 - $558,000

    $3,533/mo

    Zestimate® history
    Loading
    Loading...

    Owner options

    List your home for rent

    $3,533/mo

    Rent Zestimate®

    Find your next renter with Zillow Rental Manager. Plus, with online applications, you can quickly screen prospective tenants – for free.

    Learn more

    $3,533/mo

    Rent Zestimate®

    Refinance and save

    $2,820/mo

    Est. payment

    Refinancing to a lower rate could help reduce your monthly payments and save thousands over the life of the loan.

    See today's rates

    $2,820/mo

    Est. payment

    Explore your selling options

    Work with a Zillow partner agent

    Leverage their expertise and Zillow's premium Showcase listings to get your home seen by more buyers.

    Get started

    List with your own agent

    Get your home in front of millions of buyers by listing it on Zillow.

    Learn how to do it

    Sell it yourself

    Take full control of how buyers see your home on Zillow by listing For Sale by Owner (FSBO).

    List your home

    What's special

    Professionally finished lower levelInvisible fencingCustom white cabinetrySoft close drawersRoll out shelves
    Excellent Belvidere location! Beautifully updated large family home with room for everyone. Over 3,650 Sq. FT. of finished living area / 2700 Sq. Ft. plus 950 Sq. Ft. in the professionally finished lower level - 4 Bedrooms, 2.5 Baths - 1st floor laundry - Sparkling brand new kitchen (2025) with Quartz countertops, custom white cabinetry, soft close drawers, roll out shelves. All new wood vinyl laminate flooring on main floor, remodeled 1/2 bath - vaulted ceiling in LR - attractive gas fireplace in main floor family room - 4 Bedrooms up, large master bedroom with whirlpool tub and walk in closet - New water heater, washer, & dryer (2025) Your family will love the lower level with Pool Table, (ping pong top), Theater Room with big screen & projector, the custom oak bar with refrigerator. many other updates include 90+ furnace (2019) - C/A (2016) - Roof (2016) - stamped concrete sidewalk & rear patio with Gazebo (2024) - RO system for refrigerator in kitchen - natural gas line for grill at patio area - concrete for 3rd car parking next to garage - invisible fencing - so much more!! Close to schools and shopping. Priced to sell quickly !! Better Hurry!!

    Zillow last checked:

    Listing updated:

    Listed by:

    Larry Petry 815-222-5385,

    Keller Williams Realty Signature

    Bought with:

    NON-NWIAR Member

    Northwest Illinois Alliance Of Realtors®

    Source: NorthWest Illinois Alliance of REALTORS®,MLS#: 202600075MLS Logo

    Facts & features

    Interior

    Bedrooms & bathrooms
    • Bedrooms: 4
    • Bathrooms: 3
    • Full bathrooms: 2
    • 1/2 bathrooms: 1
    • Main level bathrooms: 1
    Primary bedroom
    • Level: Upper
    • Area: 315
    • Dimensions: 21 x 15
    Bedroom 2
    • Level: Upper
    • Area: 165
    • Dimensions: 15 x 11
    Bedroom 3
    • Level: Upper
    • Area: 156
    • Dimensions: 13 x 12
    Bedroom 4
    • Level: Upper
    • Area: 132
    • Dimensions: 12 x 11
    Dining room
    • Level: Main
    • Area: 180
    • Dimensions: 15 x 12
    Family room
    • Level: Main
    • Area: 204
    • Dimensions: 17 x 12
    Kitchen
    • Level: Main
    • Area: 322
    • Dimensions: 23 x 14
    Living room
    • Level: Main
    • Area: 210
    • Dimensions: 15 x 14
    Heating
    • Natural Gas
    Cooling
    • Central Air
    Appliances
    • Included: Disposal, Dishwasher, Dryer, Microwave, Refrigerator, Stove/Cooktop, Washer, Water Softener, Natural Gas Water Heater
    • Laundry: Main Level
    Features
    • L.L. Finished Space, Dry Bar, Ceiling-Vaults/Cathedral, Granite Counters, Walk-In Closet(s)
    • Windows: Window Treatments
    • Basement: Full,Sump Pump,Finished
    • Attic: Storage
    • Number of fireplaces: 1
    • Fireplace features: Gas, Fire-Pit/Fireplace
    Interior area
    • Total structure area: 3,650
    • Total interior livable area: 3,650 sqft
    • Finished area above ground: 2,700
    • Finished area below ground: 950

    Property

    Parking
    • Total spaces: 2.5
    • Parking features: Asphalt, Attached, Garage Door Opener
    • Garage spaces: 2.5
    Features
    • Levels: Two
    • Stories: 2
    • Patio & porch: Patio, Patio-Stamp Concrete
    • Has spa: Yes
    • Spa features: Bath
    • Fencing: Invisible
    Lot
    • Size: 0.25 Acres
    • Features: City/Town, Restrictions, Subdivided
    Details
    • Additional structures: Gazebo
    • Parcel number: 0524429018

    Construction

    Type & style
    • Home type: SingleFamily
    • Property subtype: Single Family Residence
    Materials
    • Vinyl
    • Roof: Shingle
    Condition
    • Year built: 2003

    Utilities & green energy

    • Electric: Circuit Breakers
    • Sewer: City/Community
    • Water: City/Community

    Community & neighborhood

    Location
    • Region: Belvidere
    • Subdivision: IL

    HOA & financial

    HOA
    • Has HOA: Yes
    • HOA fee: $100 annually
    • Services included: None

    Other

    Other facts
    • Ownership: Fee Simple

    Price history

    DateEventPrice
    3/3/2026Sold$373,000+6.7%$102/sqft
    Source: NorthWest Illinois Alliance of REALTORS® #202600075 Report a problem
    1/8/2026Pending sale$349,500$96/sqft
    Source: NorthWest Illinois Alliance of REALTORS® #202600075 Report a problem
    1/6/2026Listed for sale$349,500+125.5%$96/sqft
    Source: NorthWest Illinois Alliance of REALTORS® #202600075 Report a problem
    5/2/2014Sold$155,000-1.8%$42/sqft
    Source: Public Record Report a problem
    3/27/2014Price change$157,900-3.1%$43/sqft
    Source: Signature Real Estate Brokerage, LLC #201400784 Report a problem
    3/8/2014Price change$163,000-3%$45/sqft
    Source: Signature Real Estate Brokerage, LLC #201400784 Report a problem
    2/21/2014Price change$168,000-6.6%$46/sqft
    Source: Signature Real Estate Brokerage, LLC #201400784 Report a problem
    11/17/2013Listed for sale$179,900+74.7%$49/sqft
    Source: Signature Real Estate Brokerage, LLC #201307330 Report a problem
    9/30/2013Sold$103,000-13%$28/sqft
    Source: Public Record Report a problem
    8/24/2013Price change$118,450+5.3%$32/sqft
    Source: Visual Tour #201303871 Report a problem
    7/24/2013Price change$112,528-5%$31/sqft
    Source: Key Realty #08374332 Report a problem
    6/21/2013Listed for sale$118,450$32/sqft
    Source: Key Realty, Inc #08374332 Report a problem

    Public tax history

    YearProperty taxesTax assessment
    2024$7,823 +3.7%$96,502 +11.3%
    2023$7,545 +5.6%$86,712 +8.7%
    2022$7,148 +6.4%$79,802 +6.1%
    2021$6,717 +3.6%$75,195 +9.2%
    2020$6,482 +2.4%$68,861 +4.4%
    2019$6,331 +6.8%$65,981 +6.8%
    2017$5,926 -0.5%$61,801 +3.5%
    2016$5,958 +0.2%$59,713 +2.8%
    2015$5,944 +269.7%$58,095 -1.9%
    2014$1,608 -73%$59,193 +3.3%
    2013$5,956 $57,281
    2012-- $57,281 -22.1%
    2010-- $73,547 -7.7%
    2007-- $79,655

    Find assessor info on the county website

    Neighborhood: 61008

    Nearby schools

    GreatSchools rating
    Schools provided by the listing agent
    • Elementary: Lincoln Elementary
    • Middle: Belvidere Central Middle
    • High: Belvidere North
    • District: Belvidere 100

    Source: NorthWest Illinois Alliance of REALTORS®. This data may not be complete. We recommend contacting the local school district to confirm school assignments for this home.

    Get a cash offer in 3 minutes
    Find out how much your home could sell for in as little as 3 minutes with a no-obligation cash offer.
    Estimated market value
    $377,000
    Get a cash offer in 3 minutes
    Find out how much your home could sell for in as little as 3 minutes with a no-obligation cash offer.
    Estimated market value
    $377,000