Skip main navigation
Active
  • $245,000

    804 Indian Valley Rd, Indian Valley, ID 83632

    1beds
    1baths
    1,140sqft
    : 
    $1,424/mo
    Get pre-qualified
    Single Family Residence
    Built in 1946
    0.32 Acres Lot
    $232,600 Zestimate®
    $215/sqft
    $-- HOA

    What's special

    Attached garageDining areaGarden spaceAbundant wood cabinetryPanoramic mountain viewsBeautiful mountain viewsDurable metal roof
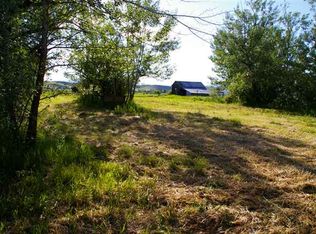
    Enjoy peaceful country living with beautiful mountain views in the heart of Indian Valley, Idaho. This 1-bedroom, 1-bath home offers approximately 1,140 square feet of living space on a fully fenced 0.32-acre lot with an attached garage, private well, septic system, and durable metal roof. The spacious country kitchen features abundant wood cabinetry, generous counter space, pantry, and included appliances, opening to the dining area and living room with a stunning floor-to-ceiling natural stone fireplace. A flexible bonus room with built-in shelving is ideal for an office, hobby room, or second living area, while the enclosed sunroom provides a comfortable place to relax. Step outside to a large deck overlooking fenced pasture, garden space, and panoramic mountain views. Located just minutes from C. Ben Ross Reservoir, a local favorite for bass, bluegill, crappie fishing, boating, birdwatching, and day-use recreation with a public boat ramp and dock. Conveniently situated about 1 hour to McCall and Brundage Mountain, 1 hour 15 minutes to Tamarack Resort, and approximately 2 hours to the Boise metro area, this property offers the perfect balance of rural living and year-round adventure.
    28 days
    |
    510
    |
    17
    |

    Zillow last checked:

    Listing updated:

    Listed by:

    Wendy Ogden Cell:208-741-1375,

    Silvercreek Realty Group,

    Shane Ogden 208-741-0271,

    Silvercreek Realty Group

    Source: IMLS,MLS#: 98994502MLS Logo

      Facts & features

      Interior

      Bedrooms & bathrooms
      • Bedrooms: 1
      • Bathrooms: 1
      • Main level bathrooms: 1
      • Main level bedrooms: 1
      Primary bedroom
      • Level: Main
      Family room
      • Level: Main
      Kitchen
      • Level: Main
      Heating
      • Wood, Other
      Appliances
      • Included: Electric Water Heater, Oven/Range Freestanding
      Features
      • Family Room, Pantry, Number of Baths Main Level: 1
      • Has basement: No
      • Has fireplace: Yes
      • Fireplace features: Insert, Wood Burning Stove
      Interior area
      • Total structure area: 1,140
      • Total interior livable area: 1,140 sqft
      • Finished area above ground: 1,140
      • Finished area below ground: 0
      Video & virtual tour

      Property

      Parking
      • Total spaces: 1
      • Parking features: Attached
      • Attached garage spaces: 1
      Features
      • Levels: One
      • Fencing: Full
      • Has view: Yes
      Lot
      • Size: 0.32 Acres
      • Dimensions: 140 x 100
      • Features: 10000 SF - .49 AC, Garden, Views
      Details
      • Parcel number: RP14N01W116060

      Construction

      Type & style
      • Home type: SingleFamily
      • Property subtype: Single Family Residence
      Materials
      • Frame
      • Roof: Metal
      Condition
      • Year built: 1946

      Utilities & green energy

      • Sewer: Septic Tank
      • Water: Well

      Community & HOA

      Location
      • Region: Indian Valley

      Financial & listing details

      • Price per square foot: $215/sqft
      • Tax assessed value: $132,785
      • Annual tax amount: $568
      • Date on market: 7/19/2026
      • Listing terms: Cash,Conventional
      • Ownership: Fee Simple
      • Road surface type: Paved

        Estimated market value

        $232,600

        $221,000 - $244,000

        $1,108/mo

        Price history

        Price history is unavailable.

        Public tax history

        YearProperty taxesTax assessment
        2025$569 +1.3%$132,785
        2024$561 -10.6%$132,785 -1%
        2023$628 -1.6%$134,093
        2022$638 $134,093 +54.2%
        2021-- $86,988 +35.8%
        2020$433 $64,038 +30.5%
        2019$433 -9.8%$49,082 +12.8%
        2018$480 +3.8%$43,501
        2017$462 +49.4%--
        2016$309 --
        2015$309 --
        2012-- --
        2010-- --
        2009$4 $49,740
        Find assessor info on the county website

        Monthly payment

        Est. payment

        Payment breakdown

        Explore the cost of this home by adjusting the details. Changes won't be saved.
        All calculations are estimates and provided by Zillow, Inc. for informational purposes only. Actual amounts may vary.
        HOA fees may include property taxes on listings classified as Co-Ops. Contact the listing agent and/or owner for fee details.
        See how much you could borrow to make a competitive offer.

        Climate risks

        Neighborhood: 83632

        Getting around

        7 / 100
        Car-Dependent
        25 / 100
        Somewhat Bikeable

        Nearby schools

        GreatSchools rating
        Schools provided by the listing agent
        • Elementary: Cambridge
        • Middle: CambridgeJrHigh
        • High: Cambridge
        • District: Cambridge Joint District #432

        Source: IMLS. This data may not be complete. We recommend contacting the local school district to confirm school assignments for this home.