Skip main navigation
Sold for $423,000
  • $423,000

    804 Inverness Dr, Oxford, MI 48371

    3beds
    3,094sqft
    Single Family Residence
    Built in 2000
    8,276.4 Square Feet Lot
    $441,300 Zestimate®
    $137/sqft
    $2,610 Estimated rent

    Home value

    $441,300

    $410,000 - $477,000

    $2,610/mo

    Zestimate® history
    Loading
    Loading...

    Owner options

    List your home for rent

    $2,610/mo

    Rent Zestimate®

    Find your next renter with Zillow Rental Manager. Plus, with online applications, you can quickly screen prospective tenants – for free.

    Learn more

    $2,610/mo

    Rent Zestimate®

    Refinance and save

    $2,794/mo

    Est. payment

    Refinancing to a lower rate could help reduce your monthly payments and save thousands over the life of the loan.

    See today's rates

    $2,794/mo

    Est. payment

    Explore your selling options

    Work with a Zillow partner agent

    Leverage their expertise and Zillow's premium Showcase listings to get your home seen by more buyers.

    Get started

    List with your own agent

    Get your home in front of millions of buyers by listing it on Zillow.

    Learn how to do it

    Sell it yourself

    Take full control of how buyers see your home on Zillow by listing For Sale by Owner (FSBO).

    List your home

    What's special

    Fenced backyardFinished basementComposite deckEngineered hardwood floors
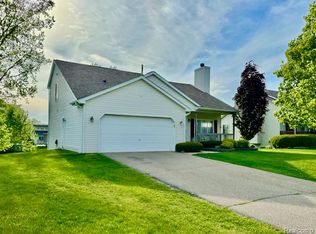
    Located within the Paint Creek subdivision, just minutes from downtown Oxford and Lake Orion, this beautifully updated 1.5-story contemporary home is a must-see! It is situated in the highly acclaimed Oxford School District and has easy access to Polly Ann Trail. Featuring engineered hardwood floors throughout, it also has a spacious first floor primary suite for ultimate convenience. Don't miss the stunning 440 sq. ft. four-seasons room with a doorwall leading to a composite deck, perfect for year-round enjoyment. Additional highlights include a finished basement with a half bath, a fenced backyard with an 8x12 shed, and an electrical hookup for a generator. Recent updates include a new hot water heater and a furnace and AC (2020).

    Zillow last checked:

    Listing updated:

    Listed by:

    Andrew Dirks 248-515-5975,

    Real Broker LLC Clarkston,

    Eric Yeloushan 248-872-1090,

    Real Broker LLC Clarkston

    Bought with:

    Roger Daubenmeyer, 6501271647

    Keller Williams Paint Creek

    Source: Realcomp II,MLS#: 20250009446MLS Logo

    Facts & features

    Interior

    Bedrooms & bathrooms
    • Bedrooms: 3
    • Bathrooms: 3
    • Full bathrooms: 2
    • 1/2 bathrooms: 1
    Heating
    • Forced Air, Natural Gas
    Cooling
    • Attic Fan, Ceiling Fans, Central Air
    Appliances
    • Included: Dishwasher, Disposal, Dryer, Free Standing Gas Range, Free Standing Refrigerator, Microwave, Washer, Water Softener Owned
    • Laundry: Gas Dryer Hookup, Laundry Room, Washer Hookup
    Features
    • Programmable Thermostat
    • Basement: Finished
    • Has fireplace: Yes
    • Fireplace features: Great Room
    Interior area
    • Total interior livable area: 3,094 sqft
    • Finished area above ground: 2,030
    • Finished area below ground: 1,064

    Property

    Parking
    • Total spaces: 2
    • Parking features: Two Car Garage, Attached
    • Attached garage spaces: 2
    Features
    • Levels: One and One Half
    • Stories: 1
    • Entry location: GroundLevelwSteps
    • Patio & porch: Enclosed, Porch
    • Pool features: None
    Lot
    • Size: 8,276 sqft
    • Dimensions: 64.00 x 128.00
    Details
    • Parcel number: 0427478012
    • Special conditions: Short Sale No,Standard

    Construction

    Type & style
    • Home type: SingleFamily
    • Architectural style: Contemporary
    • Property subtype: Single Family Residence
    Materials
    • Vinyl Siding
    • Foundation: Basement, Poured, Sump Pump
    • Roof: Asphalt
    Condition
    • New construction: No
    • Year built: 2000

    Utilities & green energy

    • Electric: Generator
    • Sewer: Public Sewer
    • Water: Public
    • Utilities for property: Underground Utilities

    Community & neighborhood

    Location
    • Region: Oxford
    • Subdivision: PAINT CREEK VILLAGE

    HOA & financial

    HOA
    • Has HOA: Yes
    • HOA fee: $80 optional

    Other

    Other facts
    • Listing agreement: Exclusive Right To Sell
    • Listing terms: Cash,Conventional,FHA,Va Loan

    Price history

    DateEventPrice
    3/24/2025Sold$423,000+3.2%$137/sqft
    Source: Realcomp II #20250009446 Report a problem
    3/21/2025Pending sale$410,000$133/sqft
    Source: Realcomp II #20250009446 Report a problem
    2/13/2025Listed for sale$410,000+91.6%$133/sqft
    Source: Realcomp II #20250009446 Report a problem
    8/13/2013Sold$214,000-0.4%$69/sqft
    Source: Public Record Report a problem
    6/15/2013Listed for sale$214,900+40.9%$69/sqft
    Source: COLDWELL BANKER PROFESSIONALS #213057508 Report a problem
    7/28/2008Sold$152,500-21.6%$49/sqft
    Source: Public Record Report a problem
    10/2/2007Sold$194,400-12.8%$63/sqft
    Source: Public Record Report a problem
    8/26/2005Sold$223,000+384.8%$72/sqft
    Source: Public Record Report a problem
    3/30/2000Sold$46,000$15/sqft
    Source: Public Record Report a problem

    Public tax history

    YearProperty taxesTax assessment
    2024$4,165 +14.4%$176,570 +12%
    2023$3,641 +4.6%$157,650 +17.4%
    2022$3,481 +0.9%$134,250 +3.3%
    2021$3,451 $129,960 +3.5%
    2020-- $125,620 +5.5%
    2019$3,259 +7.6%$119,060 +6.3%
    2018$3,029 +0.2%$111,960 +4%
    2017$3,022 $107,690 +2.8%
    2016$3,022 $104,720 +10.3%
    2015-- $94,950 +10.7%
    2014-- $85,810 +34.2%
    2011-- $63,920 +1.6%
    2010$2,062 +34.9%$62,890 -23.3%
    2009$1,529 +7.2%$81,990 -57%
    2005$1,425 $190,880 +89.5%
    2003-- $100,740 +9.6%
    2002-- $91,930 +12%
    2001$2,652 +165%$82,080 +296.5%
    2000$1,001 $20,700

    Find assessor info on the county website

    Neighborhood: 48371

    Nearby schools

    GreatSchools rating
    Get a cash offer in 3 minutes
    Find out how much your home could sell for in as little as 3 minutes with a no-obligation cash offer.
    Estimated market value
    $441,300
    Get a cash offer in 3 minutes
    Find out how much your home could sell for in as little as 3 minutes with a no-obligation cash offer.
    Estimated market value
    $441,300