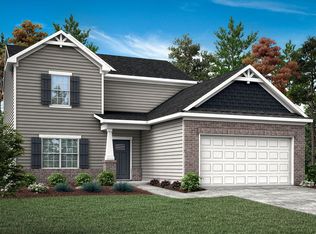
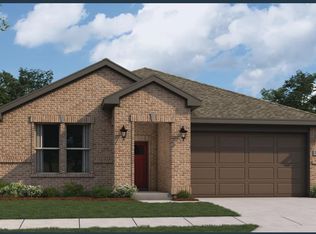
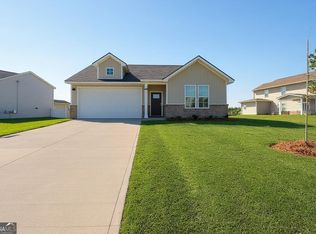
The main floor of the Brentwood III is designed for both convenience and hospitality.. Upon entering this plan, the floor plan opens up to a spacious living area, which encompasses the living room, dining room, and a well-appointed kitchen. You'll find a guest bedroom tucked away, providing a comfortable retreat for visitors or family members who prefer single-level living. Adjacent to the guest bedroom, there is a thoughtfully placed bathroom, ensuring guests have their privacy and convenience. This open layout encourages effortless interaction between family members and guests, making it perfect for entertaining. The dining area offers plenty of space for family meals or gatherings, making every occasion special.
As you make your way to the second floor, you'll find a delightful surprise - a luxurious primary bedroom suite that offers a peaceful haven for homeowners. The primary bedroom boasts an oversized closet, providing plenty of storage space for your wardrobe and personal belongings. The second floor also hosts four additional bedrooms, each with generous closet space, ensuring that every member of the household has their private domain. These rooms can easily be repurposed as home offices or hobby rooms, catering to various lifestyle needs. Furthermore, the convenience of the laundry room located upstairs means no more lugging laundry up and down stairs - it's right where you need it, close to the bedrooms.
Sold for $325,300
Zillow last checked:
Listing updated:
Source: Evermore Homes
Price history
| Date | Event | Price |
|---|---|---|
| 7/10/2024 | Sold | $325,300+0%$125/sqft |
Source: Public Record Report a problem | ||
| 6/19/2024 | Pending sale | $325,292$125/sqft |
Source: CGMLS #235425 Report a problem | ||
| 5/13/2024 | Contingent | $325,292$125/sqft |
Source: CGMLS #235425 Report a problem | ||
| 5/1/2024 | Price change | $325,292-3.8%$125/sqft |
Source: CGMLS #235425 Report a problem | ||
| 4/14/2024 | Price change | $338,292+4.5%$130/sqft |
Source: CGMLS #235425 Report a problem | ||
| 3/18/2024 | Price change | $323,799+0.2%$125/sqft |
Source:  GAMLS #20148197 Report a problem GAMLS #20148197 Report a problem | ||
| 3/13/2024 | Price change | $323,292-3%$124/sqft |
Source: CGMLS #235425 Report a problem | ||
| 2/9/2024 | Price change | $333,292-2.3%$128/sqft |
Source:  Evermore Homes Report a problem Evermore Homes Report a problem | ||
| 1/5/2024 | Price change | $341,292+0.9%$131/sqft |
Source: CGMLS #235425 Report a problem | ||
| 9/18/2023 | Listed for sale | $338,292$130/sqft |
Source: CGMLS #235425 Report a problem | ||

Sell for more on Zillow
Get a Zillow Showcase℠ listing at no additional cost and you could sell for .
$352,300
2% more
+$7,046
With Zillow Showcase(estimated)
$359,346
