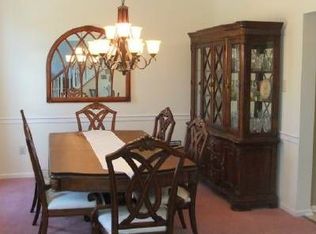
Welcome to 804 Jack Russell Lane in the sought-after Ryerss Hunt community. This 3 bed, 3 full and 1 half bath home is on a wonderful private corner lot, backing to open space and with a commanding view of the valley below. Enter into the 2 story foyer with the living room to your right which flows to the dining room. Continue on and you will find the spacious eat-in kitchen with granite countertops, center island, and large eat-in area which opens to the very private rear deck. The kitchen is open to a spacious family room with a fireplace. You will also find a powder room, laundry/mudroom, and 2 car garage on the main level. On the second floor you will find the primary suite with a walk-in closet and spacious bath with soaking tub and separate shower. Two additional bedrooms and a full hall bath round out the second floor. The large fully finished lower level offers room for a second family area, exercise space, home office, etc. and also boasts an additional full bath, plenty of storage, and access to the fully insulated and clean crawl space for even more storage. Outdoors, you will find lovely landscaping and plenty of space for outdoor dining/entertaining. If you are looking for a convenient location in a fantastic neighborhood and in the acclaimed West Chester Area School District, look no further. Ryerss Hunt is minutes to the 30 bypass and 202, Exton with all of its restaurants and shopping, downtown West Chester and Malvern, and an easy commute to Philly via Exton or Malvern trains. There is even a community walking trail through the woods of Ryerss Hunt for exercise, dog walking, and enjoyment of nature. Come see why homes in the Ryerss Hunt neighborhood aren't available on the market very often and are gone almost as soon as they are listed!
Sold for $750,000
$750,000
804 Jack Russell Ln, West Chester, PA 19380
3beds
3,006sqft
Single Family Residence
Built in 1998
0.51 Acres Lot
$769,200 Zestimate®
$250/sqft
$4,096 Estimated rent
Home value
$769,200
$723,000 - $823,000
$4,096/mo
Zestimate® history
Owner options
List your home for rent
$4,096/mo
Rent Zestimate®
Find your next renter with Zillow Rental Manager. Plus, with online applications, you can quickly screen prospective tenants – for free.
$4,096/mo
Rent Zestimate®
Refinance and save
$5,193/mo
Est. payment
Refinancing to a lower rate could help reduce your monthly payments and save thousands over the life of the loan.
$5,193/mo
Est. payment
Explore your selling options
Work with a Zillow partner agent
Leverage their expertise and Zillow's premium Showcase listings to get your home seen by more buyers.
Get startedList with your own agent
Get your home in front of millions of buyers by listing it on Zillow.
Learn how to do itSell it yourself
Take full control of how buyers see your home on Zillow by listing For Sale by Owner (FSBO).
List your homeWhat's special
Fully finished lower levelPrivate corner lotLarge eat-in areaPrimary suiteCenter islandSpacious family roomWalk-in closet
Zillow last checked:
Listing updated:
Listed by:
Andy Bell 610-574-6170,
KW Greater West Chester,
Co-Listing Agent: Scott Speese 484-753-1382,
KW Greater West Chester
Bought with:
Carly Zakroff, RS326258
BHHS Fox & Roach-Rosemont
Source: Bright MLS,MLS#: PACT2105570
Facts & features
Interior
Bedrooms & bathrooms
- Bedrooms: 3
- Bathrooms: 4
- Full bathrooms: 3
- 1/2 bathrooms: 1
- Main level bathrooms: 1
Rooms
- Room types: Primary Bedroom, Bedroom 2, Bedroom 3, Bathroom 1, Bathroom 2, Primary Bathroom, Half Bath
Primary bedroom
- Level: Upper
Bedroom 2
- Level: Upper
Bedroom 3
- Level: Upper
Primary bathroom
- Level: Upper
Bathroom 1
- Level: Lower
Bathroom 2
- Level: Upper
Half bath
- Level: Main
Heating
- Forced Air, Natural Gas
Cooling
- Central Air, Electric
Appliances
- Included: Gas Water Heater
Features
- Basement: Finished
- Number of fireplaces: 1
- Fireplace features: Gas/Propane
Interior area
- Total structure area: 3,006
- Total interior livable area: 3,006 sqft
- Finished area above ground: 2,256
- Finished area below ground: 750
Property
Parking
- Total spaces: 2
- Parking features: Inside Entrance, Attached
- Garage spaces: 2
Accessibility
- Accessibility features: None
Features
- Levels: Two
- Stories: 2
- Pool features: None
Lot
- Size: 0.51 Acres
Details
- Additional structures: Above Grade, Below Grade
- Parcel number: 4106 0275
- Zoning: R1
- Special conditions: Standard
Construction
Type & style
- Home type: SingleFamily
- Architectural style: Traditional
- Property subtype: Single Family Residence
Materials
- Vinyl Siding
- Foundation: Concrete Perimeter
Condition
- New construction: No
- Year built: 1998
Utilities & green energy
- Sewer: Public Sewer
- Water: Public
Community & HOA
Community
- Subdivision: Ryerss Hunt
HOA
- Has HOA: Yes
- HOA fee: $385 annually
Location
- Region: West Chester
- Municipality: WEST WHITELAND TWP
Financial & listing details
- Price per square foot: $250/sqft
- Tax assessed value: $224,630
- Annual tax amount: $6,862
- Date on market: 8/8/2025
- Listing agreement: Exclusive Right To Sell
- Inclusions: Washer / Dryer, Kitchen Refrigerator, Kids Playset, Snow Blower
- Exclusions: Garage Refrigerator
- Ownership: Fee Simple
Price history
| Date | Event | Price |
|---|---|---|
| 9/22/2025 | Sold | $750,000$250/sqft |
Source:  Bright MLS #PACT2105570 Report a problem Bright MLS #PACT2105570 Report a problem | ||
| 9/18/2025 | Pending sale | $750,000$250/sqft |
Source: Bright MLS #PACT2105570 Report a problem | ||
| 8/12/2025 | Contingent | $750,000$250/sqft |
Source: Bright MLS #PACT2105570 Report a problem | ||
| 8/8/2025 | Listed for sale | $750,000+61.3%$250/sqft |
Source: Bright MLS #PACT2105570 Report a problem | ||
| 3/20/2019 | Sold | $465,000+3.3%$155/sqft |
Source: Public Record Report a problem | ||
| 2/17/2019 | Pending sale | $450,000$150/sqft |
Source: Keller Williams Real Estate #PACT415556 Report a problem | ||
| 2/15/2019 | Listed for sale | $450,000+116.8%$150/sqft |
Source: Keller Williams Real Estate -Exton #PACT415556 Report a problem | ||
| 6/17/1998 | Sold | $207,525$69/sqft |
Source: Public Record Report a problem | ||
Public tax history
| Year | Property taxes | Tax assessment |
|---|---|---|
| 2025 | $6,716 +2.1% | $224,630 |
| 2024 | $6,578 +5.7% | $224,630 |
| 2023 | $6,223 | $224,630 |
| 2022 | $6,223 +1.4% | $224,630 |
| 2021 | $6,138 +127.4% | $224,630 |
| 2020 | $2,700 -54.4% | $224,630 |
| 2019 | $5,921 +2.3% | $224,630 |
| 2018 | $5,789 +9900.3% | $224,630 |
| 2017 | $58 -98.8% | $224,630 |
| 2016 | $4,876 | $224,630 |
| 2015 | $4,876 | $224,630 |
| 2014 | $4,876 | $224,630 |
| 2013 | -- | $224,630 |
| 2012 | -- | $224,630 |
| 2011 | -- | $224,630 |
| 2010 | -- | $224,630 |
| 2009 | -- | $224,630 |
| 2008 | -- | $224,630 |
| 2007 | -- | $224,630 |
| 2006 | -- | $224,630 |
| 2005 | -- | $224,630 |
| 2004 | -- | $224,630 |
| 2003 | -- | $224,630 |
| 2000 | -- | $224,630 |
Find assessor info on the county website
Neighborhood: 19380
Nearby homes
- $--0.523 AcresW Woodbank Way, West chester, PA 19380Off Market
- $844,1004 bd2 ba2.4k sqft802 Jack Russell Ln, West Chester, PA 19380Off Market
- $837,5004 bd2 ba3.1k sqft807 Jack Russell Ln, West Chester, PA 19380Off Market
- $808,0004 bd2 ba3.1k sqft809 Jack Russell Ln, West Chester, PA 19380Off Market
- $821,7004 bd2 ba2.6k sqft805 Jack Russell Ln, West Chester, PA 19380Off Market
- $745,2003 bd2 ba2k sqft800 Jack Russell Ln, West Chester, PA 19380Off Market
- $811,1004 bd2 ba2.5k sqft803 Jack Russell Ln, West Chester, PA 19380Off Market
- $906,0004 bd3 ba3k sqft801 Jack Russell Ln, West Chester, PA 19380Off Market
Nearby schools
GreatSchools rating
- 9/10Exton El SchoolGrades: K-5Distance: 1.1 mi
- 6/10J R Fugett Middle SchoolGrades: 6-8Distance: 3.5 mi
- 8/10West Chester East High SchoolGrades: 9-12Distance: 3.5 mi
Schools provided by the listing agent
- District: West Chester Area
Source: Bright MLS. This data may not be complete. We recommend contacting the local school district to confirm school assignments for this home.
Get a cash offer in 3 minutes
Find out how much your home could sell for in as little as 3 minutes with a no-obligation cash offer.
Estimated market value
$769,200
Get a cash offer in 3 minutes
Find out how much your home could sell for in as little as 3 minutes with a no-obligation cash offer.
Estimated market value
$769,200
- Pennsylvania
- Chester County
- West Chester
- 19380
- 804 Jack Russell Ln
Nearby cities
Nearby neighborhoods
Nearby zip codes
Other West Chester Topics
