Wonderfully designed 4 bedroom/2 bath home built in 2021, like new and move-in ready. Gorgeous gas log brick fireplace featured in the open living area. Kitchen with dining area, large pantry and breakfast bar opens to the living area. Formal area for more dining, or additional family room. Beautiful crown molding throughout the home with extra detail around windows and doorways. The spacious primary bedroom opens to the large bath complete with walk-in tiled shower, soaker tub and large walk-in closet with built in shelving. The additional three bedrooms are all generous sized with two of the three also featuring walk-in closets. The second bath features large vanity with double sinks. The home includes a large laundry room and area when entering the home from the two car garage. Stepping outside this beautiful home is a wonderful enclosed patio, additional outside patio, added custom sidewalks around the home. A custom built 10'x16'shop/storage building was constructed in 2024 and is located inside the privacy fenced back lawn complete with work bench and electricity. The entire lawn includes a Rain Bird inground sprinkler system.
Closed
$345,000
804 Jaxon Dr, Jonesboro, AR 72404
4beds
2,108sqft
Single Family Residence
Built in 2021
9,147 Square Feet Lot
$349,100 Zestimate®
$164/sqft
$2,205 Estimated rent
Home value
$349,100
$314,000 - $391,000
$2,205/mo
Zestimate® history
Owner options
List your home for rent
$2,205/mo
Rent Zestimate®
Find your next renter with Zillow Rental Manager. Plus, with online applications, you can quickly screen prospective tenants – for free.
$2,205/mo
Rent Zestimate®
Refinance and save
$2,072/mo
Est. payment
Refinancing to a lower rate could help reduce your monthly payments and save thousands over the life of the loan.
$2,072/mo
Est. payment
Explore your selling options
Work with a Zillow partner agent
Leverage their expertise and Zillow's premium Showcase listings to get your home seen by more buyers.
Get startedList with your own agent
Get your home in front of millions of buyers by listing it on Zillow.
Learn how to do itSell it yourself
Take full control of how buyers see your home on Zillow by listing For Sale by Owner (FSBO).
List your homeWhat's special
Outside patioCustom sidewalksLarge laundry roomLarge walk-in closetWalk-in closetsSpacious primary bedroomEnclosed patio
Zillow last checked:
Listing updated:
Listed by:
Chris C Conger 870-336-0150,
Arkansas Elite Realty
Bought with:
, AR
FNIS - Organization Name
Source: CARMLS,MLS#: 25029630
Facts & features
Interior
Bedrooms & bathrooms
- Bedrooms: 4
- Bathrooms: 2
- Full bathrooms: 2
Rooms
- Room types: Great Room
Dining room
- Features: Separate Dining Room, Kitchen/Dining Combo, Breakfast Bar
Heating
- Electric
Cooling
- Electric
Appliances
- Included: Microwave, Electric Range, Dishwasher, Disposal, Oven, Electric Water Heater
Features
- Walk-In Closet(s), Ceiling Fan(s), Walk-in Shower, Breakfast Bar, Granite Counters, Pantry, Sheet Rock, Primary Bedroom/Main Lv, Guest Bedroom/Main Lv, 4 Bedrooms Same Level
- Flooring: Carpet, Tile, Luxury Vinyl
- Windows: Window Treatments
- Has fireplace: Yes
- Fireplace features: Gas Logs Present
Interior area
- Total structure area: 2,108
- Total interior livable area: 2,108 sqft
Property
Parking
- Total spaces: 2
- Parking features: Garage, Two Car
- Has garage: Yes
Features
- Levels: One
- Stories: 1
- Patio & porch: Patio, Screened
- Exterior features: Rain Gutters
- Fencing: Wood
Lot
- Size: 9,147 Square Feet
- Features: Sloped, Level, Subdivided, Lawn Sprinkler
Details
- Parcel number: 0114336106300
Construction
Type & style
- Home type: SingleFamily
- Architectural style: Traditional
- Property subtype: Single Family Residence
Materials
- Brick
- Foundation: Slab
- Roof: Composition
Condition
- New construction: No
- Year built: 2021
Details
- Builder name: Mark Morris
Utilities & green energy
- Gas: Gas-Propane/Butane
- Sewer: Public Sewer
- Water: Public
- Utilities for property: Gas-Propane/Butane
Community & HOA
Community
- Features: Fitness/Bike Trail
- Security: Smoke Detector(s), Video Surveillance
- Subdivision: Twin Oaks
HOA
- Has HOA: No
Location
- Region: Jonesboro
Financial & listing details
- Price per square foot: $164/sqft
- Tax assessed value: $284,190
- Annual tax amount: $2,376
- Date on market: 7/26/2025
- Listing terms: VA Loan,FHA,Conventional,Cash
- Road surface type: Paved
Price history
| Date | Event | Price |
|---|---|---|
| 10/6/2025 | Sold | $345,000-4.2%$164/sqft |
Source:  CARMLS #25029630 Report a problem CARMLS #25029630 Report a problem | ||
| 8/22/2025 | Contingent | $359,950$171/sqft |
Source: CARMLS #25029630 Report a problem | ||
| 8/22/2025 | Pending sale | $359,950$171/sqft |
Source: Northeast Arkansas BOR #10123554 Report a problem | ||
| 7/26/2025 | Listed for sale | $359,950+10.8%$171/sqft |
Source: Northeast Arkansas BOR #10123554 Report a problem | ||
| 10/17/2023 | Sold | $325,000-4.4%$154/sqft |
Source: CARMLS #23026767 Report a problem | ||
| 9/25/2023 | Contingent | $339,900$161/sqft |
Source: CARMLS #23026767 Report a problem | ||
| 9/25/2023 | Pending sale | $339,900$161/sqft |
Source: Northeast Arkansas BOR #10109618 Report a problem | ||
| 8/25/2023 | Listed for sale | $339,900$161/sqft |
Source: Northeast Arkansas BOR #10109618 Report a problem | ||
Public tax history
| Year | Property taxes | Tax assessment |
|---|---|---|
| 2025 | $1,590 -33.1% | $56,838 |
| 2024 | $2,376 -3.1% | $56,838 |
| 2023 | $2,451 -2% | $56,838 |
| 2022 | $2,501 +977.1% | $56,838 +1163.1% |
| 2021 | $232 | $4,500 |
| 2020 | $232 | $4,500 |
Find assessor info on the county website
Neighborhood: Valley View
Nearby homes
- $325,500-- bd2 ba2k sqft808 Jaxon Dr, Jonesboro, AR 72404Off Market
- $336,100-- bd2 ba2.1k sqft800 Jaxon Dr, Jonesboro, AR 72404Off Market
- $316,9905 bd3 ba2k sqft813 Jaxon Dr, Jonesboro, AR 72404Sold
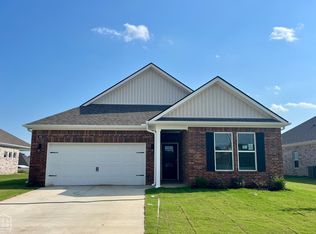
- $308,9904 bd2 ba1.8k sqft817 Jaxon Dr, Jonesboro, AR 72404Sold
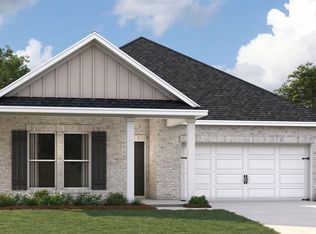
- $325,9904 bd2 ba1.8k sqft825 Jaxon Dr, Jonesboro, AR 72404Sold
- $314,9904 bd2 ba1.8k sqft829 Jaxon Dr, Jonesboro, AR 72404Sold
- $325,9904 bd2 ba1.8k sqft901 Jaxon Dr, Jonesboro, AR 72404Sold
- $319,9903 bd2 ba1.7k sqft917 Jaxon Dr, Jonesboro, AR 72404Sold
Nearby schools
GreatSchools rating
- 9/10Valley View Intermediate SchoolGrades: 3-6Distance: 2.1 mi
- 8/10Valley View Junior High SchoolGrades: 7-9Distance: 2.2 mi
- 7/10Valley View High SchoolGrades: 9-12Distance: 2.5 mi
Schools provided by the listing agent
- High: Valley View
Source: CARMLS. This data may not be complete. We recommend contacting the local school district to confirm school assignments for this home.


Get pre-qualified for a loan
At Zillow Home Loans, we can pre-qualify you in as little as 5 minutes with no impact to your credit score.An equal housing lender. NMLS #10287.
Nearby cities
Nearby neighborhoods
Nearby zip codes
Other Jonesboro Topics
