This charming Ranch sits on over a quarter acre of land on a cul-de-sac. Even before you enter this home you will fall in love with the neighborhood & unique driveway. Then from the entrance & throughout this home you will find beautiful custom oak woodwork. The kitchen has tons of storage space and room to bring your favorite recipes to life all while conserving energy with your instant hot water tank located under the sink. There is potential for a bonus bedroom on the main floor. The partially finished basement offers an additional 831 SF of living area along with another bedroom. This home comes prepared for the unforeseen with a Generac generator and Central Ohio Security. The generator, roof, furnace, & AC are all new as of 2022. There is also a large workshop with heat & electricity which has so many creative possibilities. Enjoy relaxing on the enclosed back porch. Move in Ready!
Closed
$287,500
804 Kennedy Dr, Willard, OH 44890
2beds
1,662sqft
Single Family Residence
Built in 1997
0.38 Acres Lot
$319,600 Zestimate®
$173/sqft
$1,832 Estimated rent
Home value
$319,600
$304,000 - $336,000
$1,832/mo
Zestimate® history
Owner options
List your home for rent
$1,832/mo
Rent Zestimate®
Find your next renter with Zillow Rental Manager. Plus, with online applications, you can quickly screen prospective tenants – for free.
$1,832/mo
Rent Zestimate®
Refinance and save
$1,840/mo
Est. payment
Refinancing to a lower rate could help reduce your monthly payments and save thousands over the life of the loan.
$1,840/mo
Est. payment
Explore your selling options
Work with a Zillow partner agent
Leverage their expertise and Zillow's premium Showcase listings to get your home seen by more buyers.
Get startedList with your own agent
Get your home in front of millions of buyers by listing it on Zillow.
Learn how to do itSell it yourself
Take full control of how buyers see your home on Zillow by listing For Sale by Owner (FSBO).
List your homeWhat's special
Zillow last checked:
Listing updated:
Listed by:
Grant Sluss 419-529-3047,
Sluss Realty
Bought with:
Jen Hupp, 2008001192
Key Realty
Source: MLS Now,MLS#: 5009327 Originating MLS: Other/Unspecificed
Originating MLS: Other/UnspecificedFacts & features
Interior
Bedrooms & bathrooms
- Bedrooms: 2
- Bathrooms: 3
- Full bathrooms: 2
- 1/2 bathrooms: 1
- Main level bathrooms: 2
- Main level bedrooms: 2
Primary bedroom
- Level: First
- Dimensions: 13 x 16
Bedroom
- Level: First
- Dimensions: 13 x 13
Bonus room
- Level: Lower
- Dimensions: 12 x 18
Kitchen
- Level: First
- Dimensions: 12 x 20
Living room
- Level: First
- Dimensions: 20 x 14
Heating
- Forced Air, Gas
Cooling
- Central Air, Ceiling Fan(s)
Appliances
- Included: Dishwasher, Disposal, Microwave, Range, Refrigerator, Washer
- Laundry: Main Level
Features
- Ceiling Fan(s), Storage
- Windows: Double Pane Windows
- Basement: Full,Partially Finished
- Has fireplace: No
Interior area
- Total structure area: 1,662
- Total interior livable area: 1,662 sqft
- Finished area above ground: 1,662
Property
Parking
- Total spaces: 2
- Parking features: Attached, Garage
- Attached garage spaces: 2
Features
- Levels: One
- Stories: 1
- Patio & porch: Covered, Enclosed, Patio, Porch
- Exterior features: Lighting
Lot
- Size: 0.38 Acres
- Features: Cul-De-Sac, Paved
Details
- Additional structures: Outbuilding, Other, See Remarks, Workshop
- Parcel number: 510020040601000
Construction
Type & style
- Home type: SingleFamily
- Architectural style: Ranch
- Property subtype: Single Family Residence
Materials
- Brick
- Roof: Composition
Condition
- Year built: 1997
Utilities & green energy
- Sewer: Public Sewer
- Water: Public
Community & HOA
Community
- Subdivision: Pineview Estate
HOA
- Has HOA: No
Location
- Region: Willard
Financial & listing details
- Price per square foot: $173/sqft
- Tax assessed value: $262,850
- Annual tax amount: $2,381
- Date on market: 1/3/2024
- Cumulative days on market: 13 days
- Listing terms: Cash,Conventional,FHA
Price history
| Date | Event | Price |
|---|---|---|
| 2/1/2024 | Listing removed | -- |
Source: Firelands MLS #20240319 Report a problem | ||
| 1/30/2024 | Listed for sale | $299,900+4.3%$180/sqft |
Source: Firelands MLS #20240319 Report a problem | ||
| 1/29/2024 | Sold | $287,500-4.1%$173/sqft |
Source:  MLS Now #5009327 Report a problem MLS Now #5009327 Report a problem | ||
| 1/15/2024 | Pending sale | $299,900$180/sqft |
Source:  MAR #9059533 Report a problem MAR #9059533 Report a problem | ||
| 1/2/2024 | Listed for sale | $299,900+1149.6%$180/sqft |
Source: MAR #9059533 Report a problem | ||
| 6/23/1997 | Sold | $24,000-82.4%$14/sqft |
Source: Public Record Report a problem | ||
| 3/22/1996 | Sold | $136,000$82/sqft |
Source: Public Record Report a problem | ||
Public tax history
| Year | Property taxes | Tax assessment |
|---|---|---|
| 2024 | $2,844 +21% | $92,000 +28.2% |
| 2023 | $2,351 -2% | $71,740 |
| 2022 | $2,399 0% | $71,740 |
| 2021 | $2,400 +7.6% | $71,740 +9.5% |
| 2020 | $2,231 -2.5% | $65,530 |
| 2019 | $2,289 +102.9% | $65,530 |
| 2018 | $1,128 | $65,530 +4.3% |
| 2017 | $1,128 +5.1% | $62,840 |
| 2016 | $1,074 -49.3% | $62,840 0% |
| 2015 | $2,115 | $62,860 -5.9% |
| 2014 | $2,115 -3.5% | $66,820 |
| 2013 | $2,191 | $66,820 |
| 2012 | -- | $66,820 -2.7% |
| 2011 | -- | $68,640 +0.1% |
| 2010 | -- | $68,600 |
| 2009 | -- | $68,600 +0.8% |
| 2008 | -- | $68,080 +2.2% |
| 2007 | -- | $66,610 +0% |
| 2006 | $4,383 +13.8% | $66,605 +13.7% |
| 2005 | $3,852 | $58,590 |
| 2004 | -- | $58,590 +4.8% |
| 2003 | $3,358 +2.9% | $55,930 +3.2% |
| 2002 | $3,264 | $54,215 0% |
| 2001 | -- | $54,220 |
Find assessor info on the county website
Neighborhood: 44890
Nearby homes
- $20,170-- bd-- ba-- sqft806 Kennedy Dr, Willard, OH 44890Off Market
- $337,8004 bd3 ba2.1k sqft714 Kennedy Dr, Willard, OH 44890Off Market

- $533,0004 bd3 ba3.5k sqft806 Kennedy Dr, Willard, OH 44890Off Market
- $329,5004 bd4 ba2k sqft802 Kennedy Dr, Willard, OH 44890Off Market
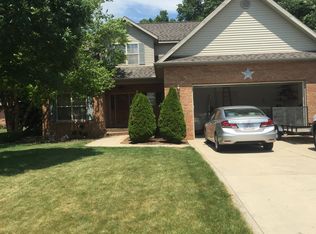
- $296,7003 bd2 ba1.7k sqft109 Shady Lane Ct, Willard, OH 44890Off Market
- $11,830-- bd-- ba-- sqft714 Kennedy Dr, Willard, OH 44890Off Market
- $279,5003 bd2 ba1.7k sqft112 Shady Lane Ct, Willard, OH 44890Off Market
- $30,320-- bd-- ba-- sqft112 Shady Lane Ct, Willard, OH 44890Off Market
Nearby schools
GreatSchools rating
- 5/10Central Elementary SchoolGrades: PK-5Distance: 0.7 mi
- 6/10Willard Middle SchoolGrades: 5-8Distance: 0.7 mi
- 4/10Willard High SchoolGrades: 9-12Distance: 0.7 mi
Schools provided by the listing agent
- District: Willard CSD - 3907
Source: MLS Now. This data may not be complete. We recommend contacting the local school district to confirm school assignments for this home.


Get pre-qualified for a loan
At Zillow Home Loans, we can pre-qualify you in as little as 5 minutes with no impact to your credit score.An equal housing lender. NMLS #10287.
- Ohio
- Huron County
- Willard
- 44890
- 804 Kennedy Dr
Nearby cities
Nearby zip codes
Other Willard Topics
