Skip main navigation
Closed
  • $525,000

    804 Kensington Way, Buffalo, MN 55313

    5beds
    4,098sqft
    Single Family Residence
    Built in 2001
    0.51 Acres Lot
    $532,300 Zestimate®
    $128/sqft
    $3,721 Estimated rent

    Home value

    $532,300

    $490,000 - $580,000

    $3,721/mo

    Zestimate® history
    Loading
    Loading...

    Owner options

    List your home for rent

    $3,721/mo

    Rent Zestimate®

    Find your next renter with Zillow Rental Manager. Plus, with online applications, you can quickly screen prospective tenants – for free.

    Learn more

    $3,721/mo

    Rent Zestimate®

    Refinance and save

    $3,215/mo

    Est. payment

    Refinancing to a lower rate could help reduce your monthly payments and save thousands over the life of the loan.

    See today's rates

    $3,215/mo

    Est. payment

    Explore your selling options

    Work with a Zillow partner agent

    Leverage their expertise and Zillow's premium Showcase listings to get your home seen by more buyers.

    Get started

    List with your own agent

    Get your home in front of millions of buyers by listing it on Zillow.

    Learn how to do it

    Sell it yourself

    Take full control of how buyers see your home on Zillow by listing For Sale by Owner (FSBO).

    List your home

    What's special

    Chain-link fenceLarge center islandPeaceful pondQueen murphy bedBeautiful natural viewsTall garage ceilingsCozy family room
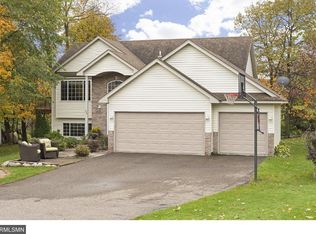
    Welcome to this stunning 5-bedroom, 4-bathroom home offering the perfect blend of comfort, function, and luxury! Built in 2001, this spacious two-story home with finished lower level features over 3,500ft of beautifully finished living space, ideal for both entertaining and everyday living. Step inside to an inviting open-concept layout featuring a modern kitchen with a large center island, pantry, stainless steel appliances, and beautiful custom cabinetry. Enjoy meals in the formal dining room or relax in the cozy family room complete with one of two fireplaces. The main-floor bedroom includes a convenient queen Murphy bed, perfect for guests or an office setup. Upstairs you’ll find generously sized bedrooms, including a serene primary suite with a spa-like bath featuring dual sinks, soaking tub, and walk-in shower. Enjoy year-round comfort with the enclosed hot tub room, a large maintenance-free deck, and fenced front and back yard—ideal for pets and outdoor activities. The 10x14 shed and boardwalk lead to a peaceful pond that doubles as your private ice-skating rink in the winter. Additional features include: • Office or exercise room for flexible living • Two fireplaces for cozy Minnesota winters • 3 stall garage with Tall garage ceilings with built-in shelving • Chain-link fence enclosing front and backyard • Maintenance-free deck overlooking beautiful natural views This home truly has it all—modern design, functional spaces, and a beautiful outdoor retreat just steps from your back door. Don’t miss this one-of-a-kind property!

    Zillow last checked:

    Listing updated:

    Listed by:

    Jonathan Soto 651-592-4303,

    RE/MAX Results

    Bought with:

    Linda Splettstoeszer-Lindale RE Group

    Edina Realty, Inc.

    Ryan Benjamin

    Source: NorthstarMLS as distributed by MLS GRID,MLS#: 6812234MLS Logo

    Facts & features

    Interior

    Bedrooms & bathrooms
    • Bedrooms: 5
    • Bathrooms: 4
    • Full bathrooms: 3
    • 1/2 bathrooms: 1
    Bedroom
    • Level: Upper
    • Area: 156 Square Feet
    • Dimensions: 12x13
    Bedroom 2
    • Level: Upper
    • Area: 169 Square Feet
    • Dimensions: 13x13
    Bedroom 3
    • Level: Upper
    • Area: 132 Square Feet
    • Dimensions: 11x12
    Bedroom 4
    • Level: Upper
    • Area: 132 Square Feet
    • Dimensions: 11x12
    Bedroom 5
    • Level: Main
    • Area: 144 Square Feet
    • Dimensions: 12x12
    Deck
    • Level: Main
    • Area: 288 Square Feet
    • Dimensions: 12x24
    Dining room
    • Level: Main
    • Area: 216 Square Feet
    • Dimensions: 12x18
    Exercise room
    • Level: Lower
    • Area: 120 Square Feet
    • Dimensions: 10x12
    Family room
    • Level: Main
    • Area: 360 Square Feet
    • Dimensions: 15x24
    Kitchen
    • Level: Upper
    • Area: 256 Square Feet
    • Dimensions: 16x16
    Living room
    • Level: Main
    • Area: 280 Square Feet
    • Dimensions: 14x20
    Office
    • Level: Main
    • Area: 132 Square Feet
    • Dimensions: 12x11
    Recreation room
    • Level: Lower
    • Area: 168 Square Feet
    • Dimensions: 12x14
    Heating
    • Forced Air
    Cooling
    • Central Air
    Appliances
    • Included: Dishwasher, Dryer, Electric Water Heater, Stainless Steel Appliance(s), Washer
    • Laundry: Main Level
    Features
    • Basement: Finished,Full,Walk-Out Access
    • Number of fireplaces: 2
    • Fireplace features: Family Room, Gas, Living Room
    Interior area
    • Total structure area: 4,098
    • Total interior livable area: 4,098 sqft
    • Finished area above ground: 2,838
    • Finished area below ground: 1,260

    Property

    Parking
    • Total spaces: 3
    • Parking features: Attached
    • Attached garage spaces: 3
    • Details: Garage Dimensions (30x21), Garage Door Height (8)
    Accessibility
    • Accessibility features: None
    Features
    • Levels: Two
    • Stories: 2
    • Patio & porch: Deck, Porch
    • Fencing: Chain Link
    • Waterfront features: Pond
    Lot
    • Size: 0.51 Acres
    • Dimensions: 104 x 300 x 50 x 270
    • Features: Irregular Lot
    Details
    • Additional structures: Storage Shed
    • Foundation area: 1322
    • Parcel number: 103161002080
    • Zoning description: Residential-Single Family

    Construction

    Type & style
    • Home type: SingleFamily
    • Property subtype: Single Family Residence
    Materials
    • Block
    • Roof: Asphalt
    Condition
    • New construction: No
    • Year built: 2001

    Utilities & green energy

    • Electric: 200+ Amp Service
    • Gas: Natural Gas
    • Sewer: City Sewer/Connected
    • Water: City Water/Connected

    Community & neighborhood

    Location
    • Region: Buffalo
    • Subdivision: Hazelwood

    HOA & financial

    HOA
    • Has HOA: No

    Price history

    DateEventPrice
    12/19/2025Sold$525,000$128/sqft
    Source: NorthstarMLS as distributed by MLS GRID #6812234 Report a problem
    11/18/2025Pending sale$525,000$128/sqft
    Source: NorthstarMLS as distributed by MLS GRID #6812234 Report a problem
    11/1/2025Listed for sale$525,000+28%$128/sqft
    Source: NorthstarMLS as distributed by MLS GRID #6812234 Report a problem
    12/11/2020Sold$410,000+3.8%$100/sqft
    Source: NorthstarMLS as distributed by MLS GRID #5680607 Report a problem
    11/6/2020Pending sale$395,000$96/sqft
    Source: RE/MAX Advantage Plus #5680607 Report a problem
    10/31/2020Listed for sale$395,000+34.4%$96/sqft
    Source: RE/MAX Advantage Plus #5680607 Report a problem
    4/2/2014Sold$294,000-3%$72/sqft
    Source: Lake Superior Area Realtors as distributed by MLS GRID #2126287 Report a problem
    12/15/2013Listed for sale$303,000-3.8%$74/sqft
    Source: Coldwell Banker Burnet - Buffalo #4435458 Report a problem
    11/9/2001Sold$314,900+699.2%$77/sqft
    Source: Public Record Report a problem
    11/21/2000Sold$39,400$10/sqft
    Source: Public Record Report a problem

    Public tax history

    YearProperty taxesTax assessment
    2025$6,238 +0.7%$504,900 +2.9%
    2024$6,196 +9%$490,500 -3.8%
    2023$5,686 +4.3%$509,700 +17.4%
    2022$5,452 -3%$434,200 +16.4%
    2021$5,622 +4%$373,100 +3.2%
    2020$5,406 -64.4%$361,600 -1%
    2019$15,188 +180.9%$365,300 -0.6%
    2018$5,406 +6.5%$367,500 +6.6%
    2017$5,078 +15%$344,600
    2016$4,414 --
    2015$4,414 +5.7%--
    2014$4,174 +12.8%--
    2013$3,700 +3.8%--
    2012$3,566 +4.9%--
    2011$3,400 -1.3%--
    2010$3,444 -0.4%--
    2009$3,457 +2.5%--
    2008$3,373 -0.5%--
    2007$3,390 +5%--
    2006$3,228 -4.1%--
    2005$3,367 -5.1%--
    2004$3,548 +15.5%--
    2003$3,073 +650.2%--
    2002$410 +82.9%--
    2001$224 --

    Find assessor info on the county website

    Neighborhood: 55313

    Nearby schools

    GreatSchools rating
    Get a cash offer in 3 minutes
    Find out how much your home could sell for in as little as 3 minutes with a no-obligation cash offer.
    Estimated market value
    $532,300
    Get a cash offer in 3 minutes
    Find out how much your home could sell for in as little as 3 minutes with a no-obligation cash offer.
    Estimated market value
    $532,300