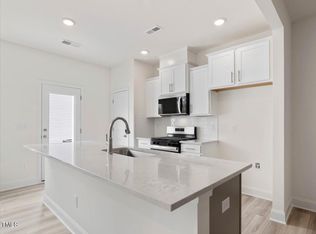
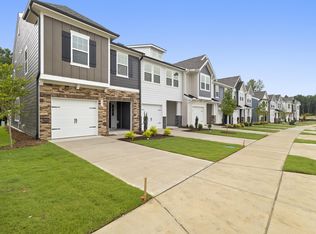
Welcome to Kensley Grove, Fuquay-Varina's most secluded townhome community—offering the perfect mix of privacy and convenience. This home is tucked into the last building of the cul-de-sac, giving you unmatched peace and quiet. Just steps away, enjoy direct access to the oversized dog park and the paved greenway trail. Plus, you're only 1.3 miles from downtown Fuquay-Varina's dining, shopping, and breweries and minutes from the upcoming Target. Inside, the open layout is anchored by a gourmet kitchen with a large island, abundant cabinets, and a full pantry—features rarely found in townhomes. Upstairs, the spacious primary suite boasts a quartz dual vanity, walk-in tiled shower, private water closet, and a generous closet. Additional upgrades include a gas range, oak stair treads, luxury vinyl plank flooring on the main level, and fresh landscaping. *pictures are of a similar home* Home will be completed in September 2025.
Sold for $313,795
$313,795
804 Kensley Grove Ln #9, Fuquay Varina, NC 27526
3beds
1,622sqft
Townhouse, Residential
Built in 2025
1,742 Square Feet Lot
$313,300 Zestimate®
$193/sqft
$1,885 Estimated rent
Home value
$313,300
$298,000 - $329,000
$1,885/mo
Zestimate® history
Owner options
List your home for rent
$1,885/mo
Rent Zestimate®
Find your next renter with Zillow Rental Manager. Plus, with online applications, you can quickly screen prospective tenants – for free.
$1,885/mo
Rent Zestimate®
Refinance and save
$2,005/mo
Est. payment
Refinancing to a lower rate could help reduce your monthly payments and save thousands over the life of the loan.
$2,005/mo
Est. payment
Explore your selling options
Work with a Zillow partner agent
Leverage their expertise and Zillow's premium Showcase listings to get your home seen by more buyers.
Get startedList with your own agent
Get your home in front of millions of buyers by listing it on Zillow.
Learn how to do itSell it yourself
Take full control of how buyers see your home on Zillow by listing For Sale by Owner (FSBO).
List your homeWhat's special
Gourmet kitchenLarge islandFresh landscapingGas rangeFull pantrySpacious primary suiteQuartz dual vanity
Zillow last checked:
Listing updated:
Listed by:
Angelica Marielynn Galavis 919-433-6857,
DRB Group North Carolina LLC
Bought with:
Non Member
Non Member Office
Source: Doorify MLS,MLS#: 10118046
Facts & features
Interior
Bedrooms & bathrooms
- Bedrooms: 3
- Bathrooms: 3
- Full bathrooms: 2
- 1/2 bathrooms: 1
Heating
- Forced Air, Natural Gas
Cooling
- Central Air, Dual, Zoned
Appliances
- Included: Dishwasher, Disposal, Gas Oven, Stainless Steel Appliance(s)
Features
- Flooring: Carpet, Vinyl
Interior area
- Total structure area: 1,622
- Total interior livable area: 1,622 sqft
- Finished area above ground: 1,622
- Finished area below ground: 0
Property
Parking
- Total spaces: 2
- Parking features: Garage, Open
- Garage spaces: 1
- Uncovered spaces: 1
Accessibility
- Accessibility features: Smart Technology, Visitor Bathroom
Features
- Levels: Two
- Stories: 2
- Fencing: Partial, Privacy, Vinyl
- Has view: Yes
Lot
- Size: 1,742 Square Feet
Details
- Parcel number: 0666578336
- Special conditions: Standard
Construction
Type & style
- Home type: Townhouse
- Architectural style: Craftsman
- Property subtype: Townhouse, Residential
Materials
- Board & Batten Siding, Brick, Fiber Cement, HardiPlank Type
- Foundation: Slab
- Roof: Shingle
Condition
- New construction: Yes
- Year built: 2025
- Major remodel year: 2025
Details
- Builder name: DRB Homes
Utilities & green energy
- Sewer: Public Sewer
- Water: Public
Community & HOA
Community
- Subdivision: Kensley Grove
HOA
- Has HOA: Yes
- Amenities included: Dog Park, Landscaping, Maintenance Grounds, Maintenance Structure
- Services included: Maintenance Structure
- HOA fee: $125 monthly
Location
- Region: Fuquay Varina
Financial & listing details
- Price per square foot: $193/sqft
- Date on market: 8/26/2025
Price history
| Date | Event | Price |
|---|---|---|
| 11/3/2025 | Sold | $313,795-8.7%$193/sqft |
Source:  Doorify MLS #10118046 Report a problem Doorify MLS #10118046 Report a problem | ||
| 10/27/2025 | Pending sale | $343,784$212/sqft |
Source: Doorify MLS #10118046 Report a problem | ||
| 10/24/2025 | Listing removed | $343,784$212/sqft |
Source: Doorify MLS #10118046 Report a problem | ||
| 9/14/2025 | Pending sale | $343,784$212/sqft |
Source: Doorify MLS #10118046 Report a problem | ||
| 8/30/2025 | Price change | $343,7840%$212/sqft |
Source: Doorify MLS #10118046 Report a problem | ||
| 8/26/2025 | Listed for sale | $343,785$212/sqft |
Source: Doorify MLS #10118046 Report a problem | ||
Public tax history
Tax history is unavailable.
Neighborhood: 27526
Nearby homes
- $316,2873 bd3 ba1.6k sqft806 Kensley Grove Ln #8, Fuquay Varina, NC 27526Sold
- $348,2303 bd3 ba1.5k sqft808 Kensley Grove Ln #7, Fuquay Varina, NC 27526Sold
- $333,5003 bd3 ba1.7k sqft823 Kensley Grove Ln, Fuquay Varina, NC 27526Sold
- $1,074,40013.43 Acres301 Bevis Marks Dr, Fuquay Varina, NC 27526Off Market
- $338,9003 bd3 ba1.7k sqft907 Kensley Grove Ln, Fuquay Varina, NC 27526Off Market
- $303,6003 bd3 ba1.6k sqft812 Kensley Grove Ln, Fuquay Varina, NC 27526Off Market
- $307,7003 bd3 ba1.6k sqft817 Kensley Grove Ln, Fuquay Varina, NC 27526Off Market
- $323,0003 bd3 ba1.5k sqft911 Kensley Grove Ln, Fuquay Varina, NC 27526Sold
Nearby schools
GreatSchools rating
- 7/10Fuquay-Varina ElementaryGrades: PK-5Distance: 1.8 mi
- 6/10Fuquay-Varina MiddleGrades: 6-8Distance: 1.7 mi
- 6/10Willow Spring HighGrades: 9-12Distance: 2.4 mi
Schools provided by the listing agent
- Elementary: Wake - Fuquay Varina
- Middle: Wake - Fuquay Varina
- High: Wake - Fuquay Varina
Source: Doorify MLS. This data may not be complete. We recommend contacting the local school district to confirm school assignments for this home.
Get a cash offer in 3 minutes
Find out how much your home could sell for in as little as 3 minutes with a no-obligation cash offer.
Estimated market value
$313,300
Get a cash offer in 3 minutes
Find out how much your home could sell for in as little as 3 minutes with a no-obligation cash offer.
Estimated market value
$313,300
- North Carolina
- Wake County
- Fuquay Varina
- 27526
- 804 Kensley Grove Ln Unit 9
Nearby cities
Nearby zip codes
Other Fuquay Varina Topics
