Skip main navigation
Sold for $445,000
  • $445,000

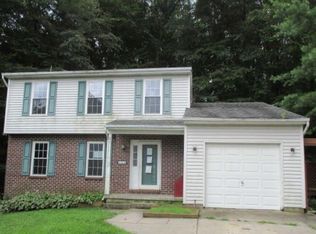
    804 Kilber Ct, Bel Air, MD 21014

    3beds
    1,691sqft
    Single Family Residence
    Built in 1988
    8,604 Square Feet Lot
    $445,400 Zestimate®
    $263/sqft
    $2,814 Estimated rent

    Home value

    $445,400

    $423,000 - $468,000

    $2,814/mo

    Zestimate® history
    Loading
    Loading...

    Owner options

    List your home for rent

    $2,814/mo

    Rent Zestimate®

    Find your next renter with Zillow Rental Manager. Plus, with online applications, you can quickly screen prospective tenants – for free.

    Learn more

    $2,814/mo

    Rent Zestimate®

    Refinance and save

    $2,736/mo

    Est. payment

    Refinancing to a lower rate could help reduce your monthly payments and save thousands over the life of the loan.

    See today's rates

    $2,736/mo

    Est. payment

    Explore your selling options

    Work with a Zillow partner agent

    Leverage their expertise and Zillow's premium Showcase listings to get your home seen by more buyers.

    Get started

    List with your own agent

    Get your home in front of millions of buyers by listing it on Zillow.

    Learn how to do it

    Sell it yourself

    Take full control of how buyers see your home on Zillow by listing For Sale by Owner (FSBO).

    List your home

    What's special

    Corner fireplaceStainless steel appliancesAbundant natural lightYear-round sunroomWelcoming eat-in kitchenQuiet cul-de-sac
    Multiple Offers received. All offers due by noon on Sunday. May 3. Exceptionally well-maintained and tastefully updated home in the sought-after Fairwind Farms community, tucked away on a quiet cul-de-sac! This 3-bedroom, 3 full bath home offers a spacious living and dining area, along with a welcoming eat-in kitchen featuring stainless steel appliances. The main level includes a full hall bath, two generously sized bedrooms, a linen closet, and a primary suite with a private full bath and ceramic tile shower. Love to entertain or simply relax? This home offers multiple spaces to suit your lifestyle. Just off the dining room, the year-round sunroom is a true highlight—complete with a corner fireplace and surrounded by walls of windows that fill the space with natural light. It’s the perfect spot to enjoy morning coffee, unwind in the evening, or host gatherings throughout all four seasons. The lower level features a large family room with built-in shelving, a third full bath, and a laundry area with ample storage. You’ll also appreciate the direct access to the attached garage—no more unloading groceries in the rain. Step outside to a fully fenced rear yard that offers plenty of space for entertaining, gardening, or simply enjoying the outdoors while still maintaining visibility and privacy. Additional highlights include an attached garage with direct home access, abundant natural light, and a layout designed for both everyday living and entertaining. A recent home inspection has been completed, with a report available reflecting move-in ready condition. Conveniently located near shopping, schools, restaurants, parks, libraries, and major commuter routes. Welcome home to 804 Kilber Court!

    Zillow last checked:

    Listing updated:

    Listed by:

    Sally Hechter 410-967-9847,

    Cummings & Co. Realtors

    Bought with:

    Lauren Webster, 5171927

    The KW Collective

    Source: Bright MLS,MLS#: MDHR2054444MLS Logo

    Facts & features

    Interior

    Bedrooms & bathrooms
    • Bedrooms: 3
    • Bathrooms: 3
    • Full bathrooms: 3
    • Main level bathrooms: 2
    • Main level bedrooms: 3
    Primary bedroom
    • Features: Attached Bathroom, Bathroom - Stall Shower, Flooring - Carpet
    • Level: Main
    • Area: 130 Square Feet
    • Dimensions: 10 X 13
    Bedroom 2
    • Features: Flooring - Carpet
    • Level: Main
    • Area: 121 Square Feet
    • Dimensions: 11 X 11
    Bedroom 3
    • Features: Flooring - Carpet, Built-in Features
    • Level: Main
    • Area: 90 Square Feet
    • Dimensions: 9 X 10
    Primary bathroom
    • Features: Attached Bathroom, Bathroom - Stall Shower, Flooring - Luxury Vinyl Plank
    • Level: Main
    Bathroom 2
    • Features: Bathroom - Tub Shower, Flooring - Luxury Vinyl Plank
    • Level: Main
    Bathroom 3
    • Features: Basement - Finished, Bathroom - Stall Shower, Flooring - Luxury Vinyl Plank
    • Level: Lower
    Family room
    • Features: Built-in Features, Flooring - Carpet, Recessed Lighting
    • Level: Lower
    • Area: 494 Square Feet
    • Dimensions: 19 X 26
    Kitchen
    • Features: Granite Counters, Crown Molding, Double Sink, Ceiling Fan(s), Kitchen - Electric Cooking, Lighting - Pendants, Recessed Lighting, Dining Area, Eat-in Kitchen, Flooring - Luxury Vinyl Plank
    • Level: Main
    Laundry
    • Features: Basement - Unfinished, Flooring - Concrete
    • Level: Lower
    Living room
    • Features: Flooring - Carpet
    • Level: Main
    • Area: 200 Square Feet
    • Dimensions: 20 X 10
    Heating
    • Heat Pump, Natural Gas
    Cooling
    • Central Air, Ceiling Fan(s), Electric
    Appliances
    • Included: Dishwasher, Disposal, Dryer, Dual Flush Toilets, Energy Efficient Appliances, ENERGY STAR Qualified Washer, Exhaust Fan, Self Cleaning Oven, Oven/Range - Electric, Range Hood, Refrigerator, Stainless Steel Appliance(s), Cooktop, Washer, Water Dispenser, Water Heater, Gas Water Heater
    • Laundry: In Basement, Laundry Room
    Features
    • Bathroom - Stall Shower, Bathroom - Tub Shower, Breakfast Area, Ceiling Fan(s), Chair Railings, Combination Kitchen/Dining, Crown Molding, Dining Area, Family Room Off Kitchen, Eat-in Kitchen, Kitchen Island, Floor Plan - Traditional, Primary Bath(s), Recessed Lighting, Upgraded Countertops, Wainscotting, Dry Wall
    • Flooring: Carpet, Concrete, Luxury Vinyl
    • Doors: Insulated, Six Panel, Storm Door(s)
    • Basement: Full,Connecting Stairway,Garage Access,Heated,Interior Entry,Exterior Entry,Finished,Sump Pump,Walk-Out Access,Windows
    • Has fireplace: No
    Interior area
    • Total structure area: 1,691
    • Total interior livable area: 1,691 sqft
    • Finished area above ground: 1,191
    • Finished area below ground: 500

    Property

    Parking
    • Total spaces: 1
    • Parking features: Storage, Basement, Garage Faces Front, Garage Faces Rear, Garage Door Opener, Inside Entrance, Concrete, Attached
    • Attached garage spaces: 1
    • Has uncovered spaces: Yes
    Accessibility
    • Accessibility features: None
    Features
    • Levels: Split Foyer,Two
    • Stories: 2
    • Patio & porch: Deck, Porch
    • Exterior features: Play Area, Sidewalks, Street Lights
    • Pool features: None
    • Fencing: Back Yard
    Lot
    • Size: 8,604 sqft
    Details
    • Additional structures: Above Grade, Below Grade
    • Parcel number: 1303220303
    • Zoning: R2
    • Zoning description: Residential
    • Special conditions: Standard

    Construction

    Type & style
    • Home type: SingleFamily
    • Property subtype: Single Family Residence
    Materials
    • Vinyl Siding, Brick
    • Foundation: Block
    • Roof: Architectural Shingle
    Condition
    • Excellent
    • New construction: No
    • Year built: 1988

    Utilities & green energy

    • Sewer: Public Sewer
    • Water: Public
    • Utilities for property: Electricity Available, Phone Available, Underground Utilities, Sewer Available, Water Available

    Community & neighborhood

    Location
    • Region: Bel Air
    • Subdivision: Fairwind Farms

    HOA & financial

    HOA
    • Has HOA: Yes
    • HOA fee: $80 annually
    • Association name: FAIRWIND FARMS HOA

    Other

    Other facts
    • Listing agreement: Exclusive Right To Sell
    • Listing terms: Cash,Conventional,FHA,VA Loan
    • Ownership: Fee Simple

    Price history

    DateEventPrice
    6/4/2026Sold$445,000+1.1%$263/sqft
    Source: Bright MLS #MDHR2054444 Report a problem
    5/16/2026Pending sale$440,000$260/sqft
    Source: Bright MLS #MDHR2054444 Report a problem
    5/3/2026Listing removed$440,000$260/sqft
    Source: Bright MLS #MDHR2054444 Report a problem
    4/29/2026Listed for sale$440,000+35.4%$260/sqft
    Source: Bright MLS #MDHR2054444 Report a problem
    3/10/2021Sold$325,000$192/sqft
    Source: Public Record Report a problem
    1/1/2021Pending sale$325,000$192/sqft
    Source: Bright MLS #MDHR252582 Report a problem
    12/30/2020Listed for sale$325,000+24.8%$192/sqft
    Source: Coldwell Banker Realty #MDHR252582 Report a problem
    8/24/2010Sold$260,500-11.5%$154/sqft
    Source: Public Record Report a problem
    7/21/2010Price change$294,500+9.3%$174/sqft
    Source: Showcase Technologies #HR7233090 Report a problem
    6/5/2010Price change$269,500-3.6%$159/sqft
    Source: Exit Results Realty #HR7233090 Report a problem
    5/30/2010Price change$279,500-1.8%$165/sqft
    Source: Exit Results Realty #HR7233090 Report a problem
    5/7/2010Price change$284,500-1.6%$168/sqft
    Source: Exit Results Realty #HR7233090 Report a problem
    3/11/2010Price change$289,000-1.9%$171/sqft
    Source: Exit Results Realty #HR7233090 Report a problem
    1/10/2010Price change$294,500-5%$174/sqft
    Source: Listhub #HR7233090 Report a problem
    9/20/2009Price change$309,900+12.7%$183/sqft
    Source: Prudential Carruthers REALTORS #HR7163886 Report a problem
    4/25/2009Listed for sale$274,900$163/sqft
    Source: Listhub #HR7036350 Report a problem
    11/7/2008Listing removed$274,900$163/sqft
    Source: NRT MidAtlantic #HR6889379 Report a problem
    10/4/2008Listed for sale$274,900+49.4%$163/sqft
    Source: NRT MidAtlantic #HR6889379 Report a problem
    4/22/2003Sold$184,000+26.9%$109/sqft
    Source: Public Record Report a problem
    11/24/1998Sold$145,000$86/sqft
    Source: Public Record Report a problem

    Public tax history

    YearProperty taxesTax assessment
    2025$3,530 +4.9%$323,900 +4.9%
    2024$3,366 +5.1%$308,800 +5.1%
    2023$3,201 +5.4%$293,700 +5.4%
    2022$3,036 -3.2%$278,600 +1.1%
    2021$3,137 -0.2%$275,433 +1.2%
    2020$3,142 +1.2%$272,267 +1.2%
    2019$3,105 +1.6%$269,100 +1.6%
    2018$3,055 -1.6%$264,733 -1.6%
    2017$3,105 $269,100 +5.1%
    2016-- $256,000 +1.4%
    2015-- $252,533 +1.4%
    2014$2,879 $249,067 +1.4%
    2013-- $245,600
    2012-- $245,600
    2011-- $245,600 -19.6%
    2010-- $305,660 +9%
    2009-- $280,476 +9.9%
    2008-- $255,293 +10.9%
    2007-- $230,110 +13.1%
    2006-- $203,432 +15.1%
    2005-- $176,756 +17.8%
    2004-- $150,080 +3.8%
    2003-- $144,620 +3.9%
    2002-- $139,160 +4.1%
    2001-- $133,700

    Find assessor info on the county website

    Neighborhood: 21014

    Nearby schools

    GreatSchools rating
    Schools provided by the listing agent
    • District: Harford County Public Schools

    Source: Bright MLS. This data may not be complete. We recommend contacting the local school district to confirm school assignments for this home.

    Get a cash offer in 3 minutes
    Find out how much your home could sell for in as little as 3 minutes with a no-obligation cash offer.
    Estimated market value
    $445,400
    Get a cash offer in 3 minutes
    Find out how much your home could sell for in as little as 3 minutes with a no-obligation cash offer.
    Estimated market value
    $445,400