Welcome to 804 Langston Court, a beautifully designed pool home in the heart of Orlando’s desirable College Park neighborhood. This luxurious property boasts 4 spacious bedrooms and 4 bathrooms, plus a bonus room with private entrance, offering an ideal blend of elegance and comfort for modern living. Well cared for and in impeccable condition! Key Features: Gourmet Kitchen: Custom cabinets in the downstairs laundry/pantry room, complemented by high-end appliances including a Samsung refrigerator and an LG stacker washer/dryer. Master Suite Retreat: Enjoy the opulent master bath featuring a walk-in shower with three modes – rain, handheld, and massage – and an oversized Jacuzzi tub for the ultimate relaxation. Entertainment & Relaxation: The home features a private pool and a hot tub. The patio and pool deck are adorned with brick pavers and composite decking, and the area is pre-plumbed and wired for an outdoor kitchen. Bonus Room: A versatile bonus room above the garage with a separate entrance, perfect for an office, studio, or guest quarters. A second washer/dryer set can be found here as well! Interior Elegance: Travertine tile flooring downstairs and wood floors upstairs, enhanced by 9’ ceilings, crown molding, and trim throughout. Balconies & Outdoor Space: Two upstairs balconies with travertine, plus a front and rear balcony offering picturesque views and additional space for outdoor enjoyment. Energy Efficiency & Convenience: Premium Anderson windows and doors, keyless smart locks, a whole house water filter and softener, and a gas fireplace. The home is wired for a generator and features LED can lights with Lutron dimmers throughout. Garage & Storage: A spacious garage with a 10’ ceiling, pre-wired for electric vehicle charging, extra storage room, and an epoxy-coated floor. The Chamberlin smart garage door opener adds modern convenience. Maintenance & Upgrades: New roof, serviced AC units (2006 downstairs, 2018 upstairs), and AT&T Fiber and Spectrum Cable internet service ensure your home is both comfortable and connected. This residence not only offers a serene living environment but also showcases modern conveniences and stylish details that make it truly unique. Don’t miss the opportunity to make this your dream home. Contact us today to schedule a viewing!
Sold for $1,199,000
$1,199,000
804 Langston Ct, Orlando, FL 32804
4beds
3,135sqft
Single Family Residence
Built in 2007
5,932 Square Feet Lot
$1,267,800 Zestimate®
$382/sqft
$4,124 Estimated rent
Home value
$1,267,800
$1.19M - $1.36M
$4,124/mo
Zestimate® history
Owner options
List your home for rent
$4,124/mo
Rent Zestimate®
Find your next renter with Zillow Rental Manager. Plus, with online applications, you can quickly screen prospective tenants – for free.
$4,124/mo
Rent Zestimate®
Refinance and save
$8,666/mo
Est. payment
Refinancing to a lower rate could help reduce your monthly payments and save thousands over the life of the loan.
$8,666/mo
Est. payment
Explore your selling options
Work with a Zillow partner agent
Leverage their expertise and Zillow's premium Showcase listings to get your home seen by more buyers.
Get startedList with your own agent
Get your home in front of millions of buyers by listing it on Zillow.
Learn how to do itSell it yourself
Take full control of how buyers see your home on Zillow by listing For Sale by Owner (FSBO).
List your homeWhat's special
Zillow last checked:
Listing updated:
Listed by:
AJ Stagg, III 407-929-2114,
ATRIUM REALTY, LLC 833-919-1190
Bought with:
Courtney Pelfrey, 3493300
MILLER GRANT AND COMPANY
Source: Stellar MLS,MLS#: O6238960 Originating MLS: Orlando Regional
Originating MLS: Orlando Regional
Facts & features
Interior
Bedrooms & bathrooms
- Bedrooms: 4
- Bathrooms: 4
- Full bathrooms: 4
Primary bedroom
- Features: Walk-In Closet(s)
- Level: Second
- Dimensions: 20x13
Bedroom 2
- Features: Built-in Closet
- Level: Second
- Dimensions: 13x10
Bedroom 3
- Features: Built-in Closet
- Level: Second
- Dimensions: 13x12
Bedroom 4
- Features: Built-in Closet
- Level: Second
- Dimensions: 12x11
Bonus room
- Features: Built-in Closet
- Level: Second
- Dimensions: 19x13
Dining room
- Level: First
- Dimensions: 10x14
Family room
- Level: First
- Dimensions: 10x24
Foyer
- Level: First
- Dimensions: 16x10
Kitchen
- Level: First
- Dimensions: 12x17
Laundry
- Level: First
- Dimensions: 9x8
Living room
- Level: First
- Dimensions: 12x13
Heating
- Central
Cooling
- Central Air
Appliances
- Included: Convection Oven, Cooktop, Dishwasher, Disposal, Dryer, Refrigerator, Washer
- Laundry: Inside
Features
- Ceiling Fan(s), Crown Molding, High Ceilings, Solid Surface Counters, Solid Wood Cabinets, Stone Counters
- Flooring: Travertine, Hardwood
- Doors: French Doors
- Has fireplace: Yes
Interior area
- Total structure area: 4,511
- Total interior livable area: 3,135 sqft
Property
Parking
- Total spaces: 2
- Parking features: Garage - Attached
- Attached garage spaces: 2
- Details: Garage Dimensions: 19x21
Features
- Levels: Two
- Stories: 2
- Exterior features: Balcony, Courtyard
- Has private pool: Yes
- Pool features: In Ground
- Has spa: Yes
Lot
- Size: 5,932 Square Feet
Details
- Parcel number: 232229606400140
- Zoning: R-1A/T
- Special conditions: None
Construction
Type & style
- Home type: SingleFamily
- Property subtype: Single Family Residence
Materials
- Cement Siding
- Foundation: Slab
- Roof: Shingle
Condition
- New construction: No
- Year built: 2007
Utilities & green energy
- Sewer: Public Sewer
- Water: Public
- Utilities for property: Cable Connected, Electricity Connected, Fiber Optics
Community & HOA
Community
- Pet fee: $0 monthly
- Subdivision: OAK PARK
HOA
- Has HOA: No
Location
- Region: Orlando
Financial & listing details
- Price per square foot: $382/sqft
- Tax assessed value: $960,074
- Annual tax amount: $13,531
- Date on market: 9/7/2024
- Cumulative days on market: 30 days
- Ownership: Fee Simple
- Total actual rent: 0
- Electric utility on property: Yes
- Road surface type: Asphalt
Price history
| Date | Event | Price |
|---|---|---|
| 11/12/2024 | Sold | $1,199,000-4.1%$382/sqft |
Source:  Stellar MLS #O6238960 Report a problem Stellar MLS #O6238960 Report a problem | ||
| 9/15/2024 | Price change | $1,250,000-3.8%$399/sqft |
Source: Stellar MLS #O6238960 Report a problem | ||
| 9/8/2024 | Listed for sale | $1,299,000+44.3%$414/sqft |
Source: Stellar MLS #O6238960 Report a problem | ||
| 7/12/2024 | Listing removed | $899,999+2.9%$287/sqft |
Source: Stellar MLS #A4497537 Report a problem | ||
| 7/6/2021 | Sold | $875,000-2.8%$279/sqft |
Source: Public Record Report a problem | ||
| 4/25/2021 | Pending sale | $899,999$287/sqft |
Source: Stellar MLS #A4497537 Report a problem | ||
| 4/19/2021 | Listed for sale | $899,999+40.6%$287/sqft |
Source: Stellar MLS #A4497537 Report a problem | ||
| 10/6/2017 | Sold | $640,000-5.2%$204/sqft |
Source: Public Record Report a problem | ||
| 7/7/2017 | Listed for sale | $674,900+4%$215/sqft |
Source: KELLY PRICE & COMPANY LLC #O5468839 Report a problem | ||
| 2/16/2017 | Listing removed | $649,000$207/sqft |
Source: KELLY PRICE & COMPANY LLC #O5468839 Report a problem | ||
| 2/7/2017 | Listing removed | $4,500$1/sqft |
Source: KELLY PRICE & COMPANY LLC #O5474738 Report a problem | ||
| 1/22/2017 | Listed for rent | $4,500$1/sqft |
Source: KELLY PRICE & COMPANY LLC #O5474738 Report a problem | ||
| 9/30/2016 | Price change | $649,000-0.1%$207/sqft |
Source: KELLY PRICE & COMPANY LLC #O5468839 Report a problem | ||
| 8/19/2016 | Price change | $649,900-3.7%$207/sqft |
Source: STONEBRIDGE REAL ESTATE GROUP #O5441982 Report a problem | ||
| 8/2/2016 | Price change | $674,900-2.1%$215/sqft |
Source: STONEBRIDGE REAL ESTATE GROUP #O5441982 Report a problem | ||
| 7/13/2016 | Price change | $689,500-0.1%$220/sqft |
Source: STONEBRIDGE REAL ESTATE GROUP #O5441982 Report a problem | ||
| 7/7/2016 | Price change | $689,900-1.4%$220/sqft |
Source: STONEBRIDGE REAL ESTATE GROUP #O5441982 Report a problem | ||
| 5/27/2016 | Listed for sale | $699,900+52.2%$223/sqft |
Source: STONEBRIDGE REAL ESTATE GROUP #O5441982 Report a problem | ||
| 5/4/2016 | Sold | $459,900-8.9%$147/sqft |
Source: Public Record Report a problem | ||
| 3/25/2016 | Price change | $504,900-4.7%$161/sqft |
Source: ALLISON JAMES ESTATES & HOMES #O5415358 Report a problem | ||
| 1/20/2016 | Listed for sale | $529,999+32.3%$169/sqft |
Source: ALLISON JAMES ESTATES & HOMES #O5415358 Report a problem | ||
| 12/18/2015 | Sold | $400,600+1.4%$128/sqft |
Source: Public Record Report a problem | ||
| 7/15/2014 | Listing removed | -- |
Source: Auction.com Report a problem | ||
| 6/25/2014 | Listed for sale | -- |
Source: Auction.com Report a problem | ||
| 8/25/2011 | Listing removed | $395,000$126/sqft |
Source: NCI #O5056387 Report a problem | ||
| 8/1/2011 | Listed for sale | $395,000$126/sqft |
Source: NCI #O5056387 Report a problem | ||
Public tax history
| Year | Property taxes | Tax assessment |
|---|---|---|
| 2024 | $14,053 +3.9% | $806,193 +3% |
| 2023 | $13,531 +2.8% | $782,712 +3% |
| 2022 | $13,162 +12% | $759,915 +13.2% |
| 2021 | $11,751 -1.3% | $671,499 -0.6% |
| 2020 | $11,907 -6.4% | $675,402 -4.8% |
| 2019 | $12,715 +7% | $709,205 +14.8% |
| 2018 | $11,887 | $617,912 +15.1% |
| 2017 | $11,887 +13.8% | $536,893 +4% |
| 2016 | $10,447 +2.1% | $516,155 +5.2% |
| 2015 | $10,233 +4% | $490,874 +12.1% |
| 2014 | $9,836 +26.1% | $437,800 +9.4% |
| 2013 | $7,802 -1.8% | $400,200 -1.2% |
| 2012 | $7,942 -6.5% | $404,992 -6.3% |
| 2011 | $8,497 -2.8% | $432,337 -5.7% |
| 2010 | $8,741 | $458,352 -8.7% |
| 2009 | -- | $502,054 -1.2% |
| 2008 | $8,541 +274.8% | $508,221 +301.8% |
| 2007 | $2,279 -35.3% | $126,480 -30.3% |
| 2006 | $3,520 +30.4% | $181,560 +35.5% |
| 2005 | $2,700 +4.5% | $134,030 +2.9% |
| 2004 | $2,583 -0.4% | $130,210 +0.8% |
| 2003 | $2,593 +10.2% | $129,130 +10.4% |
| 2002 | $2,354 +2.4% | $117,016 +5.3% |
| 2001 | $2,299 +20.8% | $111,081 +24.6% |
| 2000 | $1,903 | $89,119 |
Find assessor info on the county website
Neighborhood: College Park
Nearby homes
- $386,2002 bd1 ba1k sqft732 Langston Ct, Orlando, FL 32804Off Market
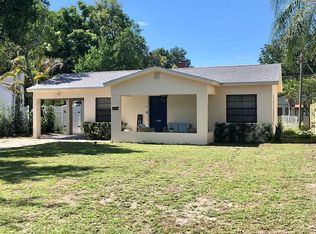
- $360,0002 bd1 ba909 sqft808 Langston Ct, Orlando, FL 32804Sold
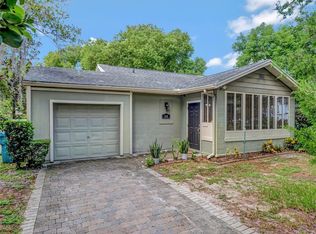
- $503,8002 bd2 ba1.3k sqft812 Langston Ct, Orlando, FL 32804Off Market
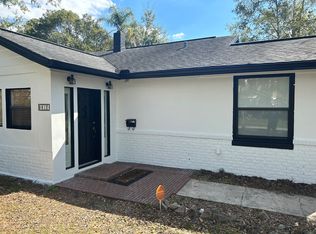
- $675,8003 bd3 ba1.8k sqft728 Langston Ct, Orlando, FL 32804Off Market

- $464,1003 bd2 ba1.6k sqft724 Langston Ct, Orlando, FL 32804Off Market
- $406,6002 bd2 ba1k sqft809 Langston Ct, Orlando, FL 32804Off Market
- $999,0004 bd4 ba3.1k sqft737 Langston Ct, Orlando, FL 32804Sold
- $373,9002 bd1 ba858 sqft729 Langston Ct, Orlando, FL 32804Off Market
Nearby schools
GreatSchools rating
- 5/10Lake Silver Elementary SchoolGrades: PK-5Distance: 0.9 mi
- 3/10College Park Middle SchoolGrades: 6-8Distance: 1.4 mi
- 6/10Edgewater High SchoolGrades: 9-12Distance: 1.1 mi
Schools provided by the listing agent
- Elementary: Lake Silver Elem
- Middle: College Park Middle
- High: Edgewater High
Source: Stellar MLS. This data may not be complete. We recommend contacting the local school district to confirm school assignments for this home.
Get a cash offer in 3 minutes
Find out how much your home could sell for in as little as 3 minutes with a no-obligation cash offer.
Estimated market value
$1,267,800
Get a cash offer in 3 minutes
Find out how much your home could sell for in as little as 3 minutes with a no-obligation cash offer.
Estimated market value
$1,267,800
- Florida
- Orange County
- Orlando
- 32804
- College Park
- 804 Langston Ct
Nearby cities
Nearby neighborhoods
Nearby zip codes
Other Orlando Topics
