Skip main navigation
Sold for $1,695,000
  • $1,695,000

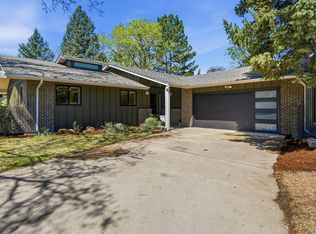
    804 Laurel Avenue, Boulder, CO 80303

    4beds
    3,325sqft
    Single Family Residence
    Built in 1969
    0.37 Acres Lot
    $1,683,500 Zestimate®
    $510/sqft
    $5,106 Estimated rent

    Home value

    $1,683,500

    $1.57M - $1.82M

    $5,106/mo

    Zestimate® history
    Loading
    Loading...

    Owner options

    List your home for rent

    $5,106/mo

    Rent Zestimate®

    Find your next renter with Zillow Rental Manager. Plus, with online applications, you can quickly screen prospective tenants – for free.

    Learn more

    $5,106/mo

    Rent Zestimate®

    Refinance and save

    $7,915/mo

    Est. payment

    Refinancing to a lower rate could help reduce your monthly payments and save thousands over the life of the loan.

    See today's rates

    $7,915/mo

    Est. payment

    Explore your selling options

    Work with a Zillow partner agent

    Leverage their expertise and Zillow's premium Showcase listings to get your home seen by more buyers.

    Get started

    List with your own agent

    Get your home in front of millions of buyers by listing it on Zillow.

    Learn how to do it

    Sell it yourself

    Take full control of how buyers see your home on Zillow by listing For Sale by Owner (FSBO).

    List your home

    What's special

    Welcome to 804 Laurel Ave—an exceptional 4-bedroom, 4-bathroom custom home nestled on a rare 0.37-acre corner lot in Boulder’s desirable Country Club Park neighborhood. This thoughtfully designed home offers both privacy and functionality with multiple living areas, indoor-outdoor flow, and modern design nestled within timeless charm. Inside, you’re greeted by soaring vaulted ceilings and large windows that flood the main level with natural light and mountain views. The open-concept layout seamlessly connects the kitchen, dining, and main living area, creating an inviting space for everyday living and entertaining. The kitchen features ample storage with modern slim shaker cabinetry, luxurious appliances including a 48" gas range, and custom selected Taj Mahal countertops and backsplash. Upstairs, the private primary suite includes its own balcony with shade trees for privacy. Hand picked juniper porcelain tile adorns the primary shower with champagne shower trim and wand. Additional bedrooms are over sized and share access to a full bath including dual vanities and Zellige tile surround. The lower level includes a second living room, bathroom, and bedroom. With a striking rock fireplace, wet bar featuring a beverage center and self draining ice maker, and access to a covered patio—the lower level is ideal for guests, recreation, or multi-generational living. The oversized 2-car garage includes a loft area with nearly 600 square feet of additional storage space. The backyard is fully fenced and features a mix of lawn, shade trees, and open space—perfect for gardening, gatherings, or relaxing in privacy. With fresh sod and seed, the fully irrigated yard is poised to be the perfect fit for a new owner. Located just minutes from parks, trails, schools, and central Boulder, this home offers the rare combination of size, lot, and location. No HOA. Don't miss this opportunity to enjoy the best of Boulder living in a well-built, spacious, and serene setting.

    Zillow last checked:

    Listing updated:

    Listed by:

    Jon Greany 970-689-4686 jon@northstarproperty.com,

    HomeSmart

    Bought with:

    Julia Cantarovici, 40013728

    8z Real Estate

    Source: REcolorado as distributed by MLS GRID,MLS#: 9247979MLS Logo

    Facts & features

    Interior

    Bedrooms & bathrooms
    • Bedrooms: 4
    • Bathrooms: 4
    • Full bathrooms: 1
    • 3/4 bathrooms: 2
    • 1/2 bathrooms: 1
    • Main level bathrooms: 1
    Primary bedroom
    • Level: Upper
    Bedroom
    • Level: Upper
    Bedroom
    • Level: Upper
    Bedroom
    • Level: Lower
    Primary bathroom
    • Level: Upper
    Bathroom
    • Level: Upper
    Bathroom
    • Level: Lower
    Bathroom
    • Level: Main
    Bonus room
    • Level: Lower
    Dining room
    • Level: Main
    Family room
    • Level: Lower
    Kitchen
    • Level: Main
    Laundry
    • Level: Lower
    Living room
    • Level: Main
    Heating
    • Forced Air
    Cooling
    • Central Air
    Features
    • Basement: Finished
    Interior area
    • Total structure area: 3,325
    • Total interior livable area: 3,325 sqft
    • Finished area above ground: 3,325

    Property

    Parking
    • Total spaces: 2
    • Parking features: Garage - Attached
    • Attached garage spaces: 2
    Features
    • Levels: Tri-Level
    • Patio & porch: Covered, Deck, Front Porch, Patio, Rooftop
    • Exterior features: Balcony, Private Yard, Rain Gutters
    Lot
    • Size: 0.37 Acres
    Details
    • Parcel number: R0037930
    • Special conditions: Standard

    Construction

    Type & style
    • Home type: SingleFamily
    • Property subtype: Single Family Residence
    Materials
    • Brick, Frame, Wood Siding
    • Roof: Composition
    Condition
    • Updated/Remodeled
    • Year built: 1969

    Utilities & green energy

    • Sewer: Public Sewer
    • Water: Public

    Community & HOA

    Community
    • Subdivision: Country Club Park
    HOA
    • Has HOA: No
    Location
    • Region: Boulder

    Financial & listing details

    • Price per square foot: $510/sqft
    • Annual tax amount: $7,894
    • Date on market: 8/6/2025
    • Listing terms: Cash,Conventional,FHA,Jumbo,VA Loan
    • Exclusions: Staging Furniture
    • Ownership: Corporation/Trust

    Price history

    DateEventPrice
    9/9/2025Sold$1,695,000-5%$510/sqft
    Source: REcolorado as distributed by MLS GRID #9247979 Report a problem
    8/20/2025Pending sale$1,785,000$537/sqft
    Source: REcolorado as distributed by MLS GRID #9247979 Report a problem
    8/6/2025Listed for sale$1,785,000+87.9%$537/sqft
    Source: REcolorado as distributed by MLS GRID #9247979 Report a problem
    10/11/2024Sold$950,000-13.6%$286/sqft
    Source: REcolorado as distributed by MLS GRID #2106142 Report a problem
    9/18/2024Pending sale$1,100,000$331/sqft
    Source: REcolorado as distributed by MLS GRID #2106142 Report a problem
    8/27/2024Price change$1,100,000-8.3%$331/sqft
    Source: REcolorado as distributed by MLS GRID #2106142 Report a problem
    8/14/2024Listed for sale$1,200,000$361/sqft
    Source: REcolorado as distributed by MLS GRID #2106142 Report a problem

    Public tax history

    Tax history is unavailable.

    Neighborhood: East Foothills

    Nearby schools

    GreatSchools rating
    Schools provided by the listing agent
    • Elementary: Eisenhower
    • Middle: Manhattan
    • High: Fairview
    • District: Boulder Valley RE 2

    Source: REcolorado as distributed by MLS GRID. This data may not be complete. We recommend contacting the local school district to confirm school assignments for this home.

    Get a cash offer in 3 minutes
    Find out how much your home could sell for in as little as 3 minutes with a no-obligation cash offer.
    Estimated market value
    $1,683,500
    Get a cash offer in 3 minutes
    Find out how much your home could sell for in as little as 3 minutes with a no-obligation cash offer.
    Estimated market value
    $1,683,500