Skip main navigation
Closed
  • Price Unknown

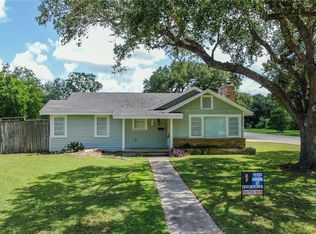
    804 Lawndale Ave, Victoria, TX 77901

    3beds
    2,223sqft
    Single Family Residence
    Built in 1940
    0.88 Acres Lot
    $301,100 Zestimate®
    $--/sqft
    $2,750 Estimated rent

    Home value

    $301,100

    $280,000 - $322,000

    $2,750/mo

    Zestimate® history
    Loading
    Loading...

    Owner options

    List your home for rent

    $2,750/mo

    Rent Zestimate®

    Find your next renter with Zillow Rental Manager. Plus, with online applications, you can quickly screen prospective tenants – for free.

    Learn more

    $2,750/mo

    Rent Zestimate®

    Refinance and save

    Refinancing to a lower rate could help reduce your monthly payments and save thousands over the life of the loan.

    See today's rates

    Explore your selling options

    Work with a Zillow partner agent

    Leverage their expertise and Zillow's premium Showcase listings to get your home seen by more buyers.

    Get started

    List with your own agent

    Get your home in front of millions of buyers by listing it on Zillow.

    Learn how to do it

    Sell it yourself

    Take full control of how buyers see your home on Zillow by listing For Sale by Owner (FSBO).

    List your home

    What's special

    This beautiful 3BR/2BA home located on a large +/- 0.88 Acre corner lot with 1BR/1BA Casita is move-in ready! Welcome in, there are gorgeous laminate floors, crown molding, trim work, big windows, and recessed lighting throughout this bright and spacious open-concept living room and den. These areas are open to the formal dining area (could be office/study) and a fabulous kitchen with tons of storage, a large island, a bar area for sitting and serving, and plenty of counter space. The breakfast area is just perfect and cozy and offers banquette seating. The primary bedroom is spacious and has many beautiful windows and a gorgeous bathroom that includes an antique-styled vanity with a copper sink and fixture! The other two bedrooms are each spacious and have beautifully trimmed windows. A Casita, located just off the house, has separate entrances and is ready for guests or could be rented out for extra income. Enjoy time outside with family and friends under the patio or the pergola. There is lots of room in the huge backyard! Put in a pool, plant a garden, the options are limitless! Store all your tools and toys in the shop! There is also plenty of parking on the extended driveway. Schedule your showing today! Try our 3D tour feature and travel through the home using your device.

    Zillow last checked:

    Listing updated:

    Listed by:

    The Kopecky Group 361-573-0444,

    RE/MAX Land & Homes

    Bought with:

    Kimberly Hawes, TREC #0672836

    Manning Real Estate Group

    Source: Central Texas MLS,MLS#: 550640MLS LogoOriginating MLS: Victoria Area Association of REALTORS

    Facts & features

    Interior

    Bedrooms & bathrooms
    • Bedrooms: 3
    • Bathrooms: 2
    • Full bathrooms: 2
    Primary bedroom
    • Level: Main
    Bedroom 2
    • Level: Main
    Bedroom 3
    • Level: Main
    Primary bathroom
    • Level: Main
    Bathroom
    • Level: Main
    Breakfast room nook
    • Level: Main
    Dining room
    • Level: Main
    Entry foyer
    • Level: Main
    Family room
    • Level: Main
    Kitchen
    • Level: Main
    Living room
    • Level: Main
    Heating
    • Central, Gas
    Cooling
    • Central Air, Electric, 1 Unit, Wall/Window Unit(s)
    Appliances
    • Included: Electric Cooktop, Electric Range, Electric Water Heater, Disposal, Water Heater, Some Electric Appliances, Microwave
    • Laundry: Laundry in Utility Room, Laundry Room
    Features
    • Ceiling Fan(s), Chandelier, Crown Molding, Dining Area, Separate/Formal Dining Room, Entrance Foyer, Granite Counters, Multiple Living Areas, Open Floorplan, Pull Down Attic Stairs, Storage, Tub Shower, Vanity, Walk-In Closet(s), Window Treatments, Breakfast Bar, Breakfast Area, Eat-in Kitchen, Kitchen Island, Kitchen/Family Room Combo, Pantry
    • Flooring: Carpet, Laminate, Tile
    • Windows: Window Treatments
    • Attic: Pull Down Stairs
    • Has fireplace: Yes
    • Fireplace features: Electric, Factory Built
    Interior area
    • Total interior livable area: 2,223 sqft

    Property

    Parking
    • Total spaces: 2
    • Parking features: Garage, Garage Faces Rear, RV Access/Parking
    • Garage spaces: 2
    Features
    • Levels: One
    • Stories: 1
    • Patio & porch: Covered, Patio, Porch
    • Exterior features: Covered Patio, Porch, Private Yard, Rain Gutters
    • Pool features: None
    • Fencing: Back Yard,Chain Link,Masonry,Partial,Privacy,Wood
    • Has view: Yes
    • View description: None
    • Body of water: None
    Lot
    • Size: 0.88 Acres
    Details
    • Additional structures: Garage Apartment, Gazebo, Workshop
    • Parcel number: 20398371

    Construction

    Type & style
    • Home type: SingleFamily
    • Architectural style: Contemporary/Modern
    • Property subtype: Single Family Residence
    Materials
    • Brick
    • Foundation: Slab
    • Roof: Composition,Shingle
    Condition
    • Resale
    • Year built: 1940

    Utilities & green energy

    • Sewer: Public Sewer
    • Water: Public
    • Utilities for property: Electricity Available, Natural Gas Available, Trash Collection Public

    Community & HOA

    Community
    • Features: None, Curbs
    • Security: Security System Owned, Smoke Detector(s)
    • Subdivision: Crestwood Sub Resubd 4
    HOA
    • Has HOA: No
    Location
    • Region: Victoria

    Financial & listing details

    • Tax assessed value: $259,440
    • Annual tax amount: $3,836
    • Date on market: 7/14/2024
    • Cumulative days on market: 31 days
    • Listing agreement: Exclusive Right To Sell
    • Listing terms: Cash,Conventional,FHA,VA Loan
    • Electric utility on property: Yes
    • Road surface type: Paved

    Price history

    DateEventPrice
    9/9/2024Sold--
    Source: Central Texas MLS #550640 Report a problem
    8/14/2024Pending sale$279,900$126/sqft
    Source: Central Texas MLS #550640 Report a problem
    7/16/2024Listed for sale$279,900+55.6%$126/sqft
    Source: Central Texas MLS #550640 Report a problem
    3/11/2016Sold--
    Source: Central Texas MLS #V220547 Report a problem
    2/8/2016Listed for sale$179,900$81/sqft
    Source: RE/MAX LAND & HOMES #220547 Report a problem

    Public tax history

    YearProperty taxesTax assessment
    2025$3,836 +1.4%$259,440 +2.8%
    2024$3,782 +5.6%$252,344 +10%
    2023$3,582 -16.7%$229,404 +10%
    2022$4,303 -0.1%$208,549 +10%
    2021$4,307 +0.3%$189,590 +2.6%
    2020$4,296 +3.1%$184,710 +2.9%
    2019$4,168 +8.8%$179,421 +10%
    2018$3,830 $163,110 -0.1%
    2017$3,830 +1.6%$163,270 +9.3%
    2016$3,769 $149,400 +1.7%
    2015-- $146,930
    Find assessor info on the county website

    Neighborhood: 77901

    Nearby schools

    GreatSchools rating
    Schools provided by the listing agent
    • District: Victoria ISD

    Source: Central Texas MLS. This data may not be complete. We recommend contacting the local school district to confirm school assignments for this home.