This one story 3 bed 2 bath home with a backyard oasis sits just about a mile from the intracoastal waterways. Bring your fishing boat, bring your rods, bring your grill, bring your friends and welcome to the salt life. The preserve at Morris Landing is tucked away off the main highway and close to the coast. If you are looking for some peace and quiet from the hustle and bustle, this is your spot. The primary bedroom faces your expansive backyard, with the gorgeous tree line in the back. A quick trip to the coffee machine in the kitchen has you walking across the dining room to slide the back door open for morning coffee on the back patio. When you're ready to start the day, your stand up shower and double vanity bath have you ready to lock in for the day. Love to chef and host? Your open concept kitchen and dining gives you maximum entertaining visibility. Want to watch the latest movie while cooking dinner? This is the layout for you. Working from home? Choose one of the two guest rooms for your work flow. Need storage? The two car garage has the space for your vehicles and your favorite beach toys. Roughly 2 miles to Highway 17 and 5.5 miles to Publix and Surf City for all your grocery and grub needs. 804 Lenox sits about 13 miles to the back gate of Camp Lejeune. Schedule your showing today.
Pending
$367,000
804 Lenox Drive, Holly Ridge, NC 28445
3beds
1,736sqft
Single Family Residence
Built in 2019
0.69 Acres Lot
$365,300 Zestimate®
$211/sqft
$12/mo HOA
What's special
- 28 days
- 375
- 32
Likely to sell faster than
Zillow last checked:
Listing updated:
Listed by:
Chelsea R Kurtz 910-333-2202,
Coldwell Banker Sea Coast Advantage-Hampstead
Source: Hive MLS,MLS#: 100600275 Originating MLS: Cape Fear Realtors MLS, Inc.
Originating MLS: Cape Fear Realtors MLS, Inc.Facts & features
Interior
Bedrooms & bathrooms
- Bedrooms: 3
- Bathrooms: 2
- Full bathrooms: 2
Rooms
- Room types: Master Bedroom, Bedroom 2, Bedroom 3, Living Room
Primary bedroom
- Level: First
- Dimensions: 13.3 x 14.11
Bedroom 2
- Level: First
- Dimensions: 12.9 x 11.7
Bedroom 3
- Level: First
- Dimensions: 12.9 x 10.4
Living room
- Level: First
- Dimensions: 13.1 x 15.1
Heating
- Heat Pump, Electric, Forced Air
Cooling
- Heat Pump
Appliances
- Included: Electric Cooktop, Washer, Refrigerator, Dryer
- Laundry: Laundry Room
Features
- None
- Flooring: LVT/LVP
- Basement: None
- Attic: Access Only
- Has fireplace: No
Interior area
- Total structure area: 1,736
- Total interior livable area: 1,736 sqft
Video & virtual tour
Property
Parking
- Total spaces: 2
- Parking features: Garage Faces Front, Paved, Garage
- Attached garage spaces: 2
Accessibility
- Accessibility features: Accessible Kitchen, Accessible Full Bath, Accessible Entrance, Accessible Bedroom, Accessible Common Area
Features
- Levels: One
- Patio & porch: Patio, Front Porch
- Exterior features: None
- Pool features: None
- Fencing: Back Yard,Wood
- Has view: Yes
- View description: See Remarks
- Waterfront features: None
- Frontage type: See Remarks
Lot
- Size: 0.69 Acres
- Dimensions: 90 x 308 x 105 x 357
- Features: Level, Cleared, Rectangular Lot, Shopping Nearby
Details
- Parcel number: 749c131
- Zoning: R-15
- Special conditions: Standard
Construction
Type & style
- Home type: SingleFamily
- Architectural style: Patio
- Property subtype: Single Family Residence
Materials
- Vinyl Siding, Wood Frame
- Foundation: Slab
- Roof: Shingle
Condition
- New construction: No
- Year built: 2019
Utilities & green energy
- Sewer: Septic Tank
- Water: Public
- Utilities for property: Water Connected, Other
Green energy
- Green verification: None
Community & HOA
Community
- Subdivision: The Preserve At Morris Landing
HOA
- Has HOA: Yes
- Amenities included: Maintenance Common Areas
- HOA fee: $147 annually
- HOA name: Preserve at Morris Landing HOA
- HOA phone: 803-960-8991
Location
- Region: Holly Ridge
Financial & listing details
- Price per square foot: $211/sqft
- Tax assessed value: $318,839
- Annual tax amount: $3,268
- Date on market: 9/1/2026
- Cumulative days on market: 29 days
- Listing agreement: Exclusive Right To Sell
- Listing terms: Cash,Conventional,FHA,USDA Loan,VA Loan
- Road surface type: Paved
Estimated market value
$365,300
$347,000 - $384,000
$2,126/mo
Price history
| Date | Event | Price |
|---|---|---|
| 9/11/2026 | Pending sale | $367,000$211/sqft |
Source:  Hive MLS #100600275 Report a problem Hive MLS #100600275 Report a problem | ||
| 9/1/2026 | Listed for sale | $367,000+7.6%$211/sqft |
Source: Hive MLS #100600275 Report a problem | ||
| 7/21/2023 | Sold | $341,000-0.9%$196/sqft |
Source: Hive MLS #100390494 Report a problem | ||
| 6/26/2023 | Pending sale | $344,000$198/sqft |
Source: Hive MLS #100390494 Report a problem | ||
| 6/20/2023 | Listed for sale | $344,000+58.5%$198/sqft |
Source: Hive MLS #100390494 Report a problem | ||
| 10/16/2020 | Sold | $217,000-9.6%$125/sqft |
Source: Hive MLS #100233588 Report a problem | ||
| 9/8/2020 | Pending sale | $240,000$138/sqft |
Source: Coldwell Banker Sea Coast Advantage-Hampstead #100233588 Report a problem | ||
| 8/31/2020 | Price change | $240,000-4%$138/sqft |
Source: Coldwell Banker Sea Coast Advantage-Hampstead #100233588 Report a problem | ||
| 8/27/2020 | Listed for sale | $250,000+26.6%$144/sqft |
Source: Coldwell Banker Sea Coast Advantage-Hampstead #100233588 Report a problem | ||
| 10/4/2019 | Sold | $197,500$114/sqft |
Source: Public Record Report a problem | ||
Public tax history
| Year | Property taxes | Tax assessment |
|---|---|---|
| 2025 | $2,665 | $267,906 |
| 2024 | $2,665 +0% | $267,906 |
| 2023 | $2,664 -1.1% | $267,906 |
| 2022 | $2,692 +46.9% | $267,906 +60.1% |
| 2021 | $1,833 | $167,370 |
| 2020 | $1,833 | $167,370 |
| 2019 | -- | -- |
Find assessor info on the county website
Monthly payment
Est. payment
Payment breakdown
Explore the cost of this home by adjusting the details. Changes won't be saved.Climate risks
Neighborhood: 28445
Nearby schools
Schools provided by the listing agent
- Elementary: Coastal Elementary
- Middle: Dixon
- High: Dixon
Source: Hive MLS. This data may not be complete. We recommend contacting the local school district to confirm school assignments for this home.
Similar homes
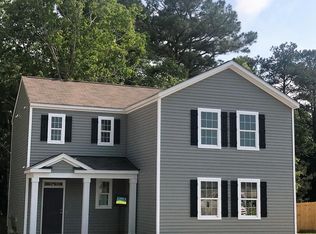
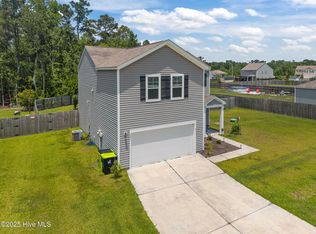
- $370,0003 bd3 ba2k sqft211 Gelynda Court, Holly Ridge, NC 28445For Sale
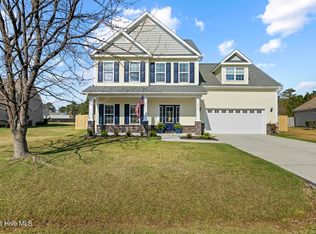
 MLS ID #100564842, Chynna Lemaster, Coldwell Banker Sea Coast Advantage. Hive MLS
 - $365,0003 bd3 ba1.5k sqft208 Gelynda Court, Holly Ridge, NC 28445For Sale
 MLS ID #100573360, Ashley Alexander, Coldwell Banker Sea Coast Advantage. Hive MLS
 - $350,0003 bd3 ba1.7k sqft112 Mardella Way, Holly Ridge, NC 28445For Sale
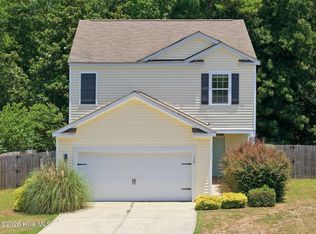 MLS ID #100587402, Jennifer Moore, Coldwell Banker Sea Coast Advantage. Hive MLS
 - $379,9004 bd3 ba1.7k sqft716 Bayboro Court, Holly Ridge, NC 28445For Sale
 MLS ID #100580781, Shannon Damiano, Carolina Real Estate Group. Hive MLS
 - $399,9003 bd3 ba2.1k sqft429 Royal Shore Lane #115, Holly Ridge, NC 28445New ConstructionMLS ID #100568602, Scott J Morrison, eXp Realty. Hive MLS
- $370,0003 bd2 ba2.2k sqft122 Pond View Circle, Hampstead, NC 28443For SaleMLS ID #100598243, Coastal Vibes Real Estate Group, Keller Williams Innovate-Wilmington. Hive MLS
- $535,0003 bd3 ba2.2k sqft113 Kings Harbor Drive, Holly Ridge, NC 28445For SaleMLS ID #100559948, Briana N Chesher, Coldwell Banker Sea Coast Advantage. Hive MLS
- $395,0004 bd3 ba1.9k sqft130 Poplar Branch Way, Hampstead, NC 28443For SaleMLS ID #100598406, Pinpoint Properties, REAL Broker LLC. Hive MLS
- $399,9956 bd4 ba2.4k sqft215/217 Lloyd Street, Holly Ridge, NC 28445For SaleMLS ID #100556084, Ariana Blevins, Salt Marsh Properties. Hive MLS
- $385,0003 bd3 ba1.4k sqft1815 Watts Landing Road, Hampstead, NC 28443For SaleMLS ID #100599732, Michael R McKinney, Carolina Property Sales. Hive MLS
- $343,0003 bd3 ba1.5k sqft527 Everett Glades, Sneads Ferry, NC 28460For SaleMLS ID #100575219, Taylor R Reed, Coldwell Banker Sea Coast Advantage-Hampstead. Hive MLS
- $380,0003 bd2 ba1.8k sqft252 Derby Downs Drive, Sneads Ferry, NC 28460For SaleMLS ID #100598313, Dominique Zamora, Coldwell Banker Sea Coast Advantage - Jacksonville. Hive MLS
- $269,9003 bd3 ba1.5k sqft339 Frisco Way, Holly Ridge, NC 28445For SaleMLS ID #100599479, Jennifer Burkett, 360 REALTY. Hive MLS
- $374,9994 bd3 ba2.4k sqft178 Everett Yopp Drive, Sneads Ferry, NC 28460For SaleMLS ID #100573682, Tracey Loughner, Coldwell Banker Sea Coast Advantage Rlty. Hive MLS
- $410,0004 bd3 ba2.3k sqft420 High Ridge Court, Sneads Ferry, NC 28460For SaleMLS ID #100601994, Nickole Reynolds, Coldwell Banker Sea Coast Advantage. Hive MLS
- $399,9003 bd3 ba2.1k sqft198 Darel Street, Rocky Point, NC 28457For SaleMLS ID #100594252, Joy O Morgan, Intracoastal Realty Corporation. Hive MLS
- $359,9003 bd3 ba2.3k sqft206 Honey Court E, Jacksonville, NC 28540For SaleMLS ID #100577818, Jenifer Kiefer, 360 REALTY. Hive MLS
- $315,0003 bd2 ba1.3k sqft9626 Nc Highway 50, Maple Hill, NC 28454For SaleMLS ID #100605768, Jackson Chinchay, Keller Williams Innovate-Wilmington. Hive MLS
- $365,0004 bd4 ba2.2k sqft117 Sparrows Point Lane, Jacksonville, NC 28540For SaleMLS ID #100574392, Lauren Hearn, Berkshire Hathaway HomeServices Carolina Premier Properties. Hive MLS
- $329,9003 bd2 ba1.4k sqft858 Wildwood Circle, Hampstead, NC 28443For SaleMLS ID #100561337, Marcia Merkle, Barber Realty Group Inc.. Hive MLS
