Spacious and updated 3 bedroom,2 bath house with two living spaces, two dining spaces, and a flexible bonus room is ready for a new family. Kitchen boasts granite counter tops, Gas Stove, breakfast area, and a built in Microwave. Large Living room has a wet bar with small refrigerator and beautiful built in cabinets and storage. Separate dining room. Detached climate-controlled bonus room with mini-split HVAC—perfect for a gym, office, or studio. Wood flooring throughout the bedrooms, entryway, and Kitchen. Pre-wired for high-speed Ethernet-fiber optic connectivity. Gym flooring in place and ready to use. Covered patio with beautiful wood covering and a sunroom with the same beautiful wood. Smart energy-efficient upgrades, including 2023-installed solar panels and high R-value treated cellulose fiber attic insulation for year-round comfort and pest resistance. Outdoor living shines the beautiful covered patio, large back yard, raised garden beds filled with fertile soil for herbs and vegetables, plus compost-enriched flower beds for beautiful blooms and great curb appeal. Located in a vibrant community with quick access to shopping, dining, and services in the HEB area. Zoned to top-rated HEB ISD schools. A rare blend of functionality, flexibility, and efficiency—this home checks all the boxes.
Sold
Price Unknown
804 Livingston Dr, Hurst, TX 76053
3beds
1,801sqft
Single Family Residence
Built in 1966
8,407 Square Feet Lot
$355,800 Zestimate®
$--/sqft
$2,213 Estimated rent
Home value
$355,800
$327,000 - $384,000
$2,213/mo
Zestimate® history
Owner options
List your home for rent
$2,213/mo
Rent Zestimate®
Find your next renter with Zillow Rental Manager. Plus, with online applications, you can quickly screen prospective tenants – for free.
$2,213/mo
Rent Zestimate®
Refinance and save
Refinancing to a lower rate could help reduce your monthly payments and save thousands over the life of the loan.
Explore your selling options
Work with a Zillow partner agent
Leverage their expertise and Zillow's premium Showcase listings to get your home seen by more buyers.
Get startedList with your own agent
Get your home in front of millions of buyers by listing it on Zillow.
Learn how to do itSell it yourself
Take full control of how buyers see your home on Zillow by listing For Sale by Owner (FSBO).
List your homeWhat's special
Gas stoveWood flooringBuilt in microwaveDetached climate-controlled bonus roomGranite counter topsRaised garden bedsCompost-enriched flower beds
Zillow last checked:
Listing updated:
Listed by:
Tammy Tanguma 0734174 214-534-7976,
NRG Realty Group 214-534-7976
Bought with:
Eric Hinton
CENTURY 21 Judge Fite Co.
Source: NTREIS,MLS#: 20932699
Facts & features
Interior
Bedrooms & bathrooms
- Bedrooms: 3
- Bathrooms: 2
- Full bathrooms: 2
Primary bedroom
- Level: First
- Dimensions: 0 x 0
Living room
- Level: First
- Dimensions: 0 x 0
Heating
- Central
Cooling
- Central Air, Ceiling Fan(s)
Appliances
- Included: Dishwasher, Gas Cooktop, Disposal, Gas Oven
- Laundry: Washer Hookup, Gas Dryer Hookup, In Garage
Features
- Built-in Features, Decorative/Designer Lighting Fixtures, Eat-in Kitchen, High Speed Internet, Open Floorplan, Pantry, Cable TV, Walk-In Closet(s)
- Flooring: Carpet, Ceramic Tile, Wood
- Has basement: No
- Has fireplace: No
Interior area
- Total interior livable area: 1,801 sqft
Property
Parking
- Total spaces: 2
- Parking features: Garage Faces Front, Garage, Garage Door Opener
- Attached garage spaces: 2
Features
- Levels: One
- Stories: 1
- Patio & porch: Covered
- Exterior features: Garden, Rain Gutters
- Pool features: None
- Fencing: Back Yard,Wood
Lot
- Size: 8,407 Square Feet
- Features: Back Yard, Interior Lot, Lawn, Landscaped, Many Trees, Subdivision
Details
- Parcel number: 01051326
- Other equipment: Other
Construction
Type & style
- Home type: SingleFamily
- Architectural style: Ranch,Traditional,Detached
- Property subtype: Single Family Residence
Materials
- Brick, Wood Siding
- Foundation: Slab
- Roof: Composition
Condition
- Year built: 1966
Utilities & green energy
- Sewer: Public Sewer
- Water: Public
- Utilities for property: Electricity Available, Electricity Connected, Sewer Available, Separate Meters, Water Available, Cable Available
Green energy
- Energy generation: Solar
Community & HOA
Community
- Features: Curbs
- Security: Smoke Detector(s)
- Subdivision: Glenn View Add
HOA
- Has HOA: No
Location
- Region: Hurst
Financial & listing details
- Tax assessed value: $337,316
- Annual tax amount: $6,890
- Date on market: 5/21/2025
- Cumulative days on market: 39 days
- Listing terms: Cash,Conventional,FHA,VA Loan
- Electric utility on property: Yes
Price history
| Date | Event | Price |
|---|---|---|
| 8/4/2025 | Sold | -- |
Source: NTREIS #20932699 Report a problem | ||
| 7/17/2025 | Pending sale | $360,000$200/sqft |
Source: NTREIS #20932699 Report a problem | ||
| 7/3/2025 | Contingent | $360,000$200/sqft |
Source: NTREIS #20932699 Report a problem | ||
| 6/4/2025 | Price change | $360,000-5.3%$200/sqft |
Source: NTREIS #20932699 Report a problem | ||
| 5/21/2025 | Listed for sale | $380,000+22.6%$211/sqft |
Source: NTREIS #20932699 Report a problem | ||
| 10/28/2021 | Sold | -- |
Source: NTREIS #14673754 Report a problem | ||
| 10/3/2021 | Pending sale | $310,000$172/sqft |
Source: NTREIS #14673754 Report a problem | ||
| 9/25/2021 | Contingent | $310,000$172/sqft |
Source: NTREIS #14673754 Report a problem | ||
| 9/20/2021 | Listed for sale | $310,000$172/sqft |
Source: NTREIS #14673754 Report a problem | ||
Public tax history
| Year | Property taxes | Tax assessment |
|---|---|---|
| 2025 | $4,951 -5.1% | $337,316 |
| 2024 | $5,218 -16.2% | $337,316 +8.5% |
| 2023 | $6,228 -3.4% | $310,892 -2.5% |
| 2022 | $6,448 +111.6% | $318,743 +110.7% |
| 2021 | $3,047 -3.6% | $151,283 -1.8% |
| 2020 | $3,163 +6.2% | $154,020 -0.7% |
| 2019 | $2,979 +9.6% | $155,039 +16.6% |
| 2018 | $2,719 -0.3% | $133,000 |
| 2017 | $2,728 +3.1% | $133,000 +5.5% |
| 2016 | $2,646 +14.7% | $126,018 +43.2% |
| 2015 | $2,308 | $88,000 |
| 2014 | $2,308 | $88,000 |
| 2013 | -- | $88,000 -0.2% |
| 2012 | -- | $88,200 |
| 2011 | -- | $88,200 -13.1% |
| 2010 | -- | $101,500 -7.9% |
| 2009 | -- | $110,200 -2.7% |
| 2008 | -- | $113,200 +8.1% |
| 2007 | -- | $104,700 |
| 2006 | -- | $104,700 |
| 2005 | -- | $104,700 |
| 2004 | -- | $104,700 +13.2% |
| 2003 | -- | $92,500 +5.7% |
| 2002 | -- | $87,500 +7.2% |
| 2001 | -- | $81,600 +6.8% |
| 2000 | -- | $76,400 |
Find assessor info on the county website
Neighborhood: Glenn View
Nearby homes
- $300,5003 bd2 ba1.4k sqft808 Livingston Dr, Hurst, TX 76053Off Market
- $276,000-- bd-- ba2.6k sqft900 W Pipeline Rd, Hurst, TX 76053Off Market
- $246,8002 bd1 ba1k sqft805 Irwin Dr, Hurst, TX 76053Off Market
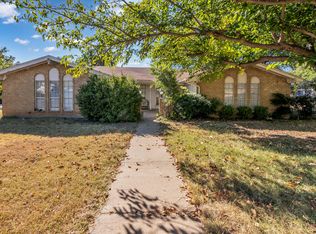
- $364,0002 bd1 ba1k sqft805 Irwin Dr APT B, Hurst, TX 76053Off Market
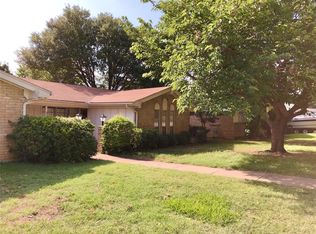
- $150,4002 bd1 ba1k sqft805 Irwin Dr APT A, Hurst, TX 76053Off Market
- $263,1003 bd2 ba1.2k sqft809 Irwin Dr, Hurst, TX 76053Off Market
- $285,0003 bd2 ba1.5k sqft812 Livingston Dr, Hurst, TX 76053Off Market
- $284,5363 bd1 ba1k sqft801 Irwin Dr #A/B, Hurst, TX 76053Off Market
Nearby schools
GreatSchools rating
- 6/10Donna Park Elementary SchoolGrades: PK-6Distance: 0.4 mi
- 9/10Bedford Junior High SchoolGrades: 7-9Distance: 2.7 mi
- 7/10Bell High SchoolGrades: 10-12Distance: 2.1 mi
Schools provided by the listing agent
- Elementary: Donna Park
- High: Bell
- District: Hurst-Euless-Bedford ISD
Source: NTREIS. This data may not be complete. We recommend contacting the local school district to confirm school assignments for this home.
Get a cash offer in 3 minutes
Find out how much your home could sell for in as little as 3 minutes with a no-obligation cash offer.
Estimated market value
$355,800
Get a cash offer in 3 minutes
Find out how much your home could sell for in as little as 3 minutes with a no-obligation cash offer.
Estimated market value
$355,800
- Texas
- Tarrant County
- Hurst
- 76053
- Glenn View
- 804 Livingston Dr
Nearby cities
Nearby neighborhoods
Nearby zip codes
Other Hurst Topics
