Skip main navigation
Sold co op member
  • $546,990

    804 Lonsdale Ct, Woodruff, SC 29388

    5beds
    3,459sqft
    Single Family Residence
    Built in 2025
    0.52 Acres Lot
    $543,400 Zestimate®
    $158/sqft
    $3,074 Estimated rent

    Home value

    $543,400

    $505,000 - $581,000

    $3,074/mo

    Zestimate® history
    Loading
    Loading...

    Owner options

    List your home for rent

    $3,074/mo

    Rent Zestimate®

    Find your next renter with Zillow Rental Manager. Plus, with online applications, you can quickly screen prospective tenants – for free.

    Learn more

    $3,074/mo

    Rent Zestimate®

    Refinance and save

    $3,781/mo

    Est. payment

    Refinancing to a lower rate could help reduce your monthly payments and save thousands over the life of the loan.

    See today's rates

    $3,781/mo

    Est. payment

    Explore your selling options

    Work with a Zillow partner agent

    Leverage their expertise and Zillow's premium Showcase listings to get your home seen by more buyers.

    Get started

    List with your own agent

    Get your home in front of millions of buyers by listing it on Zillow.

    Learn how to do it

    Sell it yourself

    Take full control of how buyers see your home on Zillow by listing For Sale by Owner (FSBO).

    List your home

    What's special

    Electric fireplaceSelect basement homesitesCovered front porchLarge loft spaceThree car garagesWalk in pantryGourmet stainless steel appliances
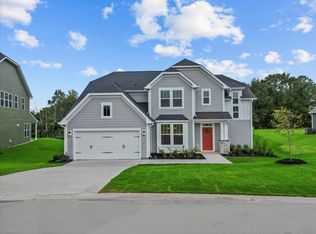
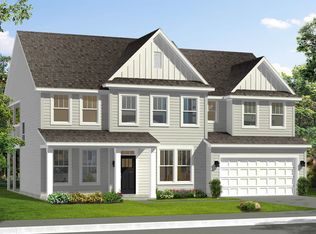
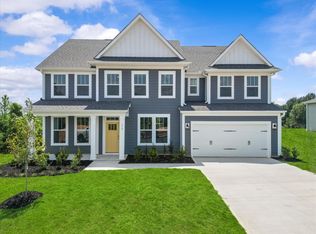
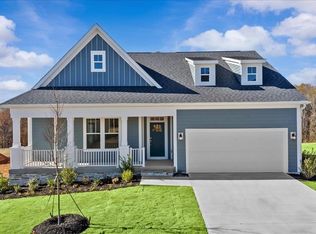
    Welcome to Pinebrook! THE ONLY HOMES ON HALF ACRE PLUS HOMESITES IN WOODRUFF, SC WITH PRIME FEATURES AND BASEMENT OPTIONS. This Craftsman style Stonefield home with James Hardie siding features 3400 square feet of living space perfect for entertaining on a desirable cul de sac homesite. The covered front porch leads into the entry hall with a adjacent study with french doors making it a great home office. To the right is the formal dining room with coffered ceilings which leads through your butlers pantry into the open kitchen and living room. Features of the kitchen include staggered white cabinetry, light Quartz countertops, tiled backsplash, under cabinet lighting, curved island with sink and dark grey cabinet accents for additional prep and seating space, walk in pantry, and gourmet stainless steel appliances including an electric cooktop and double wall oven. The high ceilings and tall windows allow for natural light to flow through the room and there is even an electric fireplace. Off the breakfast room there is a covered back porch that overlooks your large backyard. There is also a bedroom with attached bathroom downstairs, perfect for a guest suite. Up the Oak staircase you will come to your amazing Primary Suite with split vanities, generous walk in closet and separate soaking tub and tiled shower with frameless glass door. Three more bedrooms, all with walk in closets, a hall bath with double sinks, walk in laundry room and large loft space complete the upstairs. Smart home technology, energy-efficient design, and a dedicated local warranty team ensure long-term comfort and convenience. Premier living at Pinebrook, a captivating new home community centrally located between Spartanburg, SC and Woodruff, SC. Our thoughtfully designed single-family homes cater to diverse lifestyles with both main-level and second-level primary suites, offering flexibility and convenience. Experience the charm of classic architecture with our stunning craftsman-style exteriors featuring James Hardie ColorPlus Siding. Settled in a serene location, these estate homes sit on private half acre plus homesites. Offering select basement homesites and three car garages. Located near Three Pines Country Club, Interstate 85, and Interstate 26, Pinebrook offers the perfect blend of tranquility and accessibility. Pinebrook is a great opportunity in a premier location. This home is almost complete so come by today for your personal tour and make Pinebrook your new home.

    Zillow last checked:

    Listing updated:

    Listed by:

    Chelsea Cathcart 864-729-4168,

    DRB Group South Carolina, LLC

    Bought with:

    Emilee Mosso, SC

    Century 21 Blackwell & Co

    Source: SAR as distributed by MLS GRID,MLS#: 328138MLS Logo

    Facts & features

    Interior

    Bedrooms & bathrooms
    • Bedrooms: 5
    • Bathrooms: 4
    • Full bathrooms: 3
    • 1/2 bathrooms: 1
    • Main level bathrooms: 1
    • Main level bedrooms: 1
    Rooms
    • Room types: Loft, Office/Study
    Primary bedroom
    • Level: Second
    • Area: 240
    • Dimensions: 16x15
    Bedroom 2
    • Level: Second
    • Area: 168
    • Dimensions: 12x14
    Bedroom 3
    • Level: Second
    • Area: 156
    • Dimensions: 13x12
    Bedroom 4
    • Level: Second
    • Area: 132
    • Dimensions: 11x12
    Bedroom 5
    • Level: First
    • Area: 132
    • Dimensions: 11x12
    Breakfast room
    • Level: 12x12
    • Dimensions: 1
    Dining room
    • Level: First
    • Area: 168
    • Dimensions: 12x14
    Kitchen
    • Level: First
    • Area: 240
    • Dimensions: 20x12
    Laundry
    • Level: Second
    • Area: 36
    • Dimensions: 6x6
    Living room
    • Level: First
    • Area: 252
    • Dimensions: 18x14
    Loft
    • Level: Second
    • Area: 234
    • Dimensions: 18x13
    Other
    • Description: Study
    • Level: First
    • Area: 143
    • Dimensions: 11x13
    Heating
    • Forced Air, Electricity
    Cooling
    • Central Air, Electricity
    Appliances
    • Included: Electric Cooktop, Dishwasher, Disposal, Microwave, Double Oven, Electric Oven, Self Cleaning Oven, Wall Oven, Range, Electric Water Heater
    • Laundry: 2nd Floor, Electric Dryer Hookup, Walk-In
    Features
    • Attic Stairs Pulldown, Ceiling - Smooth, Solid Surface Counters, Open Floorplan, Coffered Ceiling(s), Walk-In Pantry, Smart Home
    • Flooring: Carpet, Luxury Vinyl
    • Windows: Tilt-Out
    • Has basement: No
    • Attic: Pull Down Stairs
    • Has fireplace: No
    Interior area
    • Total interior livable area: 3,459 sqft
    • Finished area above ground: 3,459
    • Finished area below ground: 0

    Property

    Parking
    • Total spaces: 2
    • Parking features: 2 Car Attached, Garage Door Opener, Attached Garage
    • Attached garage spaces: 2
    • Has uncovered spaces: Yes
    Features
    • Levels: Two
    • Patio & porch: Porch
    Lot
    • Size: 0.52 Acres
    • Features: Cul-De-Sac, Level
    • Topography: Level
    Details
    • Parcel number: 4190004522

    Construction

    Type & style
    • Home type: SingleFamily
    • Architectural style: Craftsman
    • Property subtype: Single Family Residence
    Materials
    • Foundation: Slab
    • Roof: Architectural
    Condition
    • New construction: Yes
    • Year built: 2025
    Details
    • Builder name: Drb Homes

    Utilities & green energy

    • Electric: Duke
    • Sewer: Septic Tank
    • Water: Public, Woodruff/R

    Community & HOA

    Community
    • Security: Smoke Detector(s)
    • Subdivision: Pinebrook
    HOA
    • Has HOA: Yes
    • HOA fee: $565 annually
    Location
    • Region: Woodruff

    Financial & listing details

    • Price per square foot: $158/sqft
    • Tax assessed value: $114,500
    • Date on market: 8/26/2025
    • Cumulative days on market: 62 days

    Price history

    DateEventPrice
    12/15/2025Sold$546,990$158/sqft
    Source: SAR as distributed by MLS GRID #328138 Report a problem
    10/27/2025Pending sale$546,990$158/sqft
    Source: Greater Greenville AOR #1567554 Report a problem
    8/19/2025Listed for sale$546,990$158/sqft
    Source: DRB Homes Report a problem

    Public tax history

    YearProperty taxesTax assessment
    2025-- $6,870 +440.1%
    2024$469 $1,272
    Find assessor info on the county website

    Neighborhood: 29388

    Nearby schools

    GreatSchools rating
    Schools provided by the listing agent
    • Elementary: 4-Woodruff E
    • Middle: 4-Woodruff J
    • High: 4-Woodruff High

    Source: SAR as distributed by MLS GRID. This data may not be complete. We recommend contacting the local school district to confirm school assignments for this home.

    Get a cash offer in 3 minutes
    Find out how much your home could sell for in as little as 3 minutes with a no-obligation cash offer.
    Estimated market value
    $543,400
    Get a cash offer in 3 minutes
    Find out how much your home could sell for in as little as 3 minutes with a no-obligation cash offer.
    Estimated market value
    $543,400