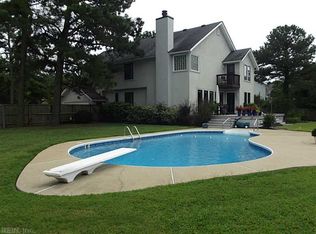
WATERFRONT HOME READY FOR YOU!! Sprawling 5 bedroom home with plenty of space and upgrades! Large kitchen with stainless steel appliances includig double oven, custom cabinetry and granite countertops over looking the family room making it great for entertaining. Sunken in family room features new carpet and gas fireplace. Primary suite with tray ceiling and two sided gas fireplace overlooking garden tub. Primary bathroom with separate garden tub and shower along with double bowl vanity and fresh paint. But once your day is over lets move to the large sunroom overlooking large sat water pool with expansive decking and fire pit on the half acre lot. Newer bulkhead with trek board cap. New upstairs heating and cooling system and newer(3years) downstairs unit, newer(4 years) pool liner. Time to come and start enjoying all this home has to offer!!!!
Sold
$955,000
804 Los Colonis Dr, Virginia Beach, VA 23456
5beds
3,900sqft
Single Family Residence
Built in 1994
0.55 Acres Lot
$989,200 Zestimate®
$245/sqft
$4,571 Estimated rent
Home value
$989,200
$930,000 - $1.06M
$4,571/mo
Zestimate® history
Owner options
List your home for rent
$4,571/mo
Rent Zestimate®
Find your next renter with Zillow Rental Manager. Plus, with online applications, you can quickly screen prospective tenants – for free.
$4,571/mo
Rent Zestimate®
Refinance and save
$5,654/mo
Est. payment
Refinancing to a lower rate could help reduce your monthly payments and save thousands over the life of the loan.
$5,654/mo
Est. payment
Explore your selling options
Work with a Zillow partner agent
Leverage their expertise and Zillow's premium Showcase listings to get your home seen by more buyers.
Get startedList with your own agent
Get your home in front of millions of buyers by listing it on Zillow.
Learn how to do itSell it yourself
Take full control of how buyers see your home on Zillow by listing For Sale by Owner (FSBO).
List your homeWhat's special
Gas fireplaceLarge sunroomWaterfront homeGranite countertopsHalf acre lotFire pitNewer bulkhead
Zillow last checked:
Listing updated:
Listed by:
Kevin Raad,
Real Broker LLC 855-450-0442
Bought with:
Donna Turner
BHHS RW Towne Realty
Source: REIN Inc.,MLS#: 10592750
Facts & features
Interior
Bedrooms & bathrooms
- Bedrooms: 5
- Bathrooms: 3
- Full bathrooms: 2
- 1/2 bathrooms: 1
Heating
- Heat Pump, Natural Gas
Cooling
- Central Air, Heat Pump, Zoned
Appliances
- Included: Dishwasher, Disposal, Microwave, Gas Range, Refrigerator, Gas Water Heater
- Laundry: Dryer Hookup, Washer Hookup
Features
- Primary Sink-Double, Walk-In Closet(s), Ceiling Fan(s), Entrance Foyer, Pantry
- Flooring: Carpet, Ceramic Tile, Laminate/LVP
- Basement: Crawl Space
- Attic: Pull Down Stairs
- Number of fireplaces: 1
- Fireplace features: Fireplace Gas-natural, Primary Bedroom
Interior area
- Total interior livable area: 3,900 sqft
Property
Parking
- Total spaces: 2
- Parking features: Garage Att 2 Car, Driveway, Garage Door Opener
- Attached garage spaces: 2
- Has uncovered spaces: Yes
Features
- Stories: 2
- Patio & porch: Deck, Patio, Porch
- Exterior features: Inground Sprinkler, Irrigation Control
- Pool features: In Ground
- Fencing: Back Yard,Fenced
- Has view: Yes
- View description: Water
- Has water view: Yes
- Water view: Water
- Waterfront features: Bulkhead, Canal Front, Deep Water Access, Navigable Water
Lot
- Size: 0.55 Acres
Details
- Parcel number: 24149190830000
- Zoning: R15
- Other equipment: Pump
Construction
Type & style
- Home type: SingleFamily
- Architectural style: Traditional
- Property subtype: Single Family Residence
Materials
- EIFS
- Roof: Asphalt Shingle
Condition
- New construction: No
- Year built: 1994
Utilities & green energy
- Utilities for property: Water Not Available, Sewer Not Available, Cable Hookup
Community & neighborhood
Location
- Region: Virginia Beach
- Subdivision: Lagomar
HOA & financial
HOA
- Has HOA: No
Price history
Price history is unavailable.
Public tax history
| Year | Property taxes | Tax assessment |
|---|---|---|
| 2025 | $7,616 +1.2% | $785,200 +3.3% |
| 2024 | $7,524 +7.9% | $760,000 +7.9% |
| 2023 | $6,974 +18.7% | $704,400 +18.7% |
| 2022 | $5,874 +9.1% | $593,300 +9.1% |
| 2021 | $5,385 -9.4% | $543,900 +1.4% |
| 2020 | $5,941 +7.2% | $536,400 -3% |
| 2019 | $5,542 | $552,800 |
| 2018 | $5,542 +2.3% | $552,800 +2.3% |
| 2017 | $5,417 +6.2% | $540,300 +4.9% |
| 2016 | $5,101 +2.9% | $515,300 +2.9% |
| 2015 | $4,958 | $500,800 +4.1% |
| 2014 | $4,958 | $481,200 +6.4% |
| 2013 | -- | $452,300 |
| 2012 | -- | $452,300 -4.6% |
| 2011 | -- | $473,900 -4.8% |
| 2010 | -- | $497,700 -17.9% |
| 2007 | -- | $606,479 +14.7% |
| 2006 | -- | $528,727 +13.4% |
| 2005 | -- | $466,297 +25.4% |
| 2004 | -- | $371,918 +6.3% |
| 2003 | -- | $349,946 +6.7% |
| 2002 | -- | $327,974 +12.1% |
| 2001 | -- | $292,544 |
Find assessor info on the county website
Neighborhood: Princess Anne
Nearby schools
GreatSchools rating
- 9/10Red Mill Elementary SchoolGrades: PK-5Distance: 0.9 mi
- 10/10Princess Anne Middle SchoolGrades: 6-8Distance: 4 mi
- 9/10Floyd Kellam High SchoolGrades: 9-12Distance: 4.4 mi
Schools provided by the listing agent
- Elementary: Red Mill Elementary
- Middle: Princess Anne Middle
- High: Kellam
Source: REIN Inc.. This data may not be complete. We recommend contacting the local school district to confirm school assignments for this home.


Get pre-qualified for a loan
At Zillow Home Loans, we can pre-qualify you in as little as 5 minutes with no impact to your credit score.An equal housing lender. NMLS #10287.
Sell for more on Zillow
Get a Zillow Showcase℠ listing at no additional cost and you could sell for .
$989,200
2% more
+$19,784
With Zillow Showcase(estimated)
$1,008,984
- Virginia
- Virginia Beach City
- Virginia Beach
- 23456
- Princess Anne
- 804 Los Colonis Dr
Nearby cities
Nearby neighborhoods
Nearby zip codes
Other Virginia Beach Topics
